
Floor Plan Reports with Schedules and Markup
Every floor plan auto-generates a professional report: Room, Wall, Door, and Window schedules, wall elevation pages, and a markup toolbar that lets you add images, text, and call-outs before handing off to a stakeholder.
The Document Stakeholders Actually Use
Schedules Replace Spreadsheets
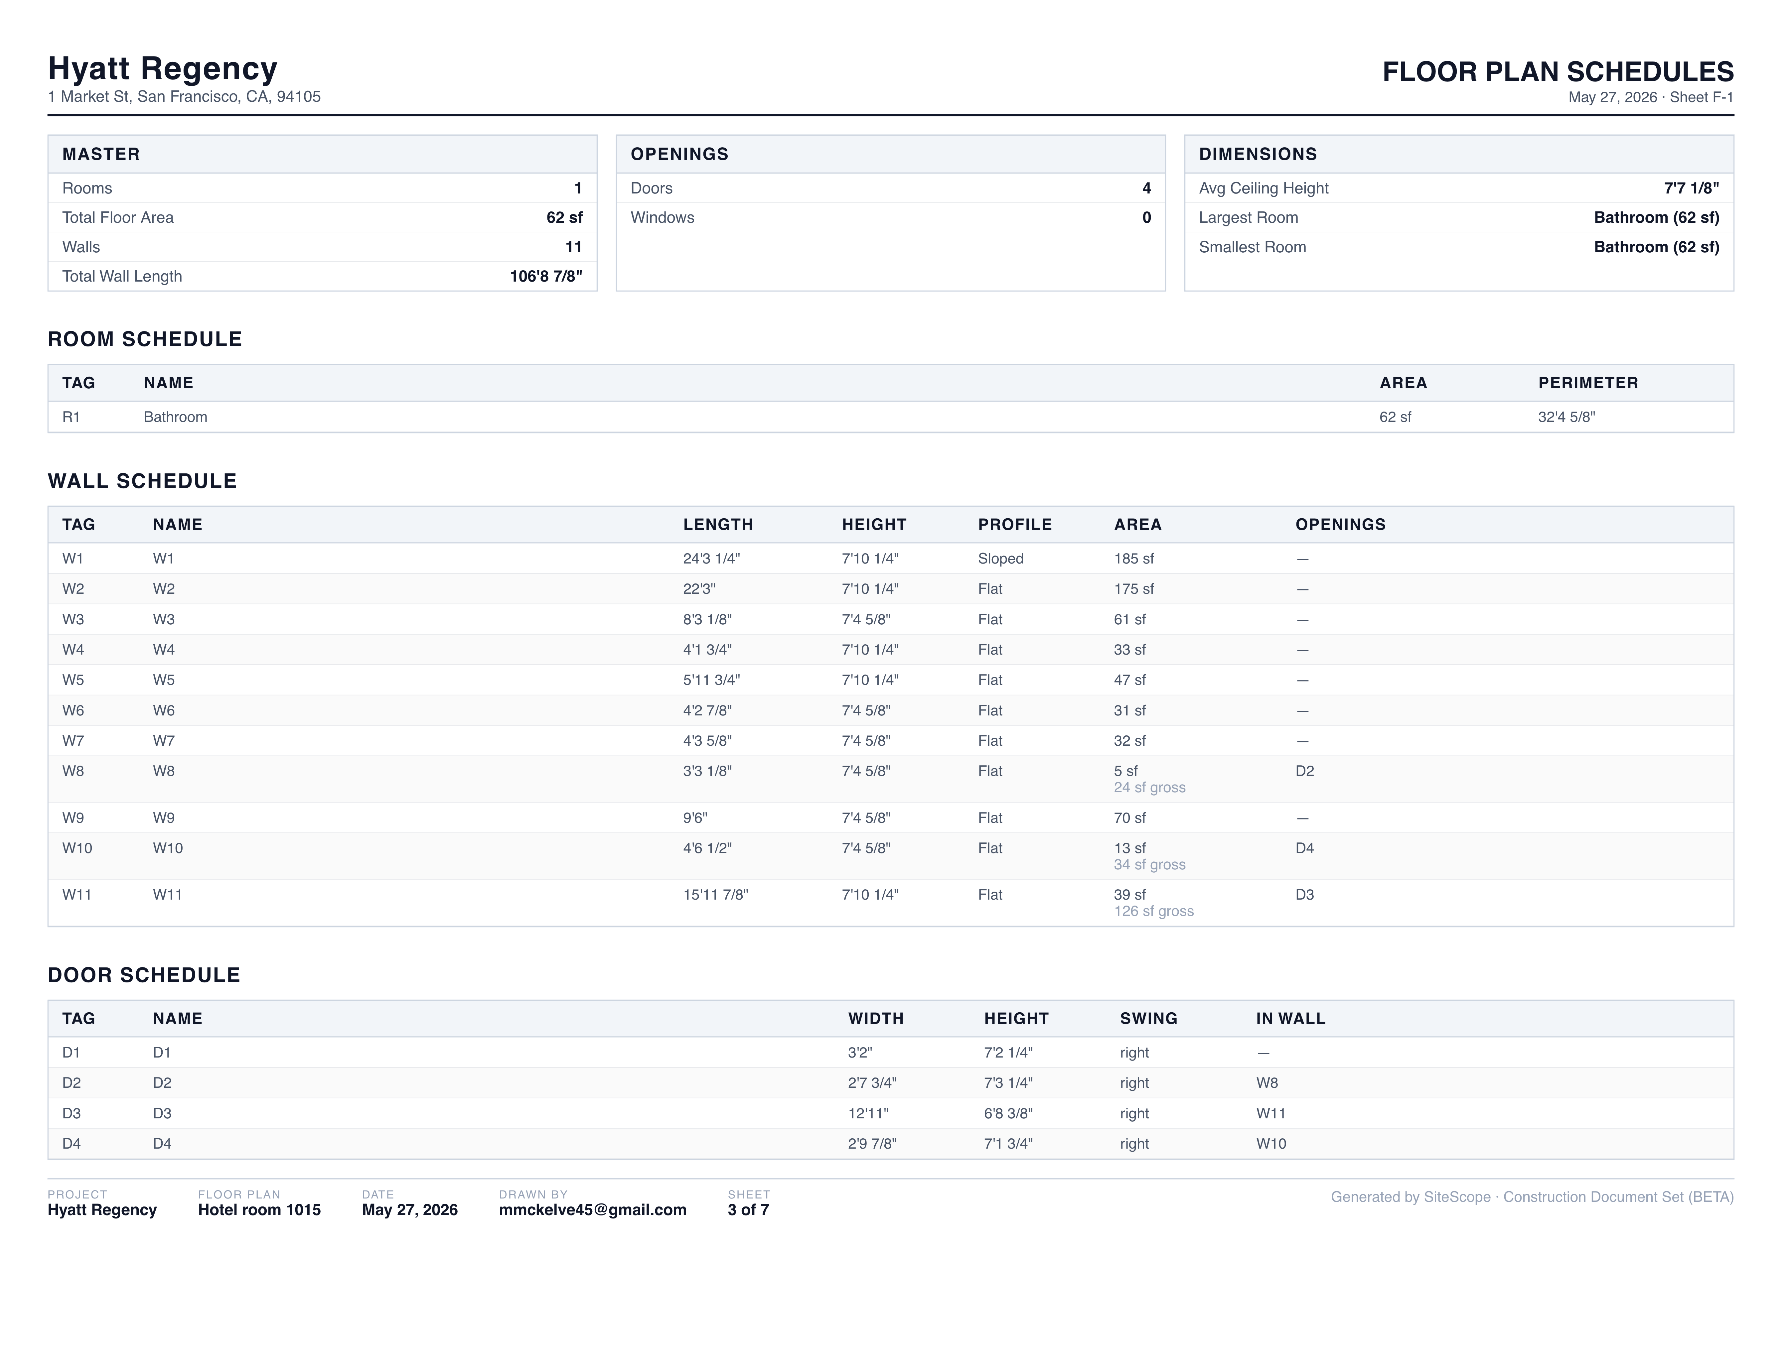
No more retyping wall counts and room areas into a spec sheet. The schedules generate from the floor plan geometry every time you export.
One Source of Truth for the Team
Architects, designers, GCs, and subs working off the same construction document set. No version drift, no "which spreadsheet has the latest numbers."
Markup Without a Second Tool
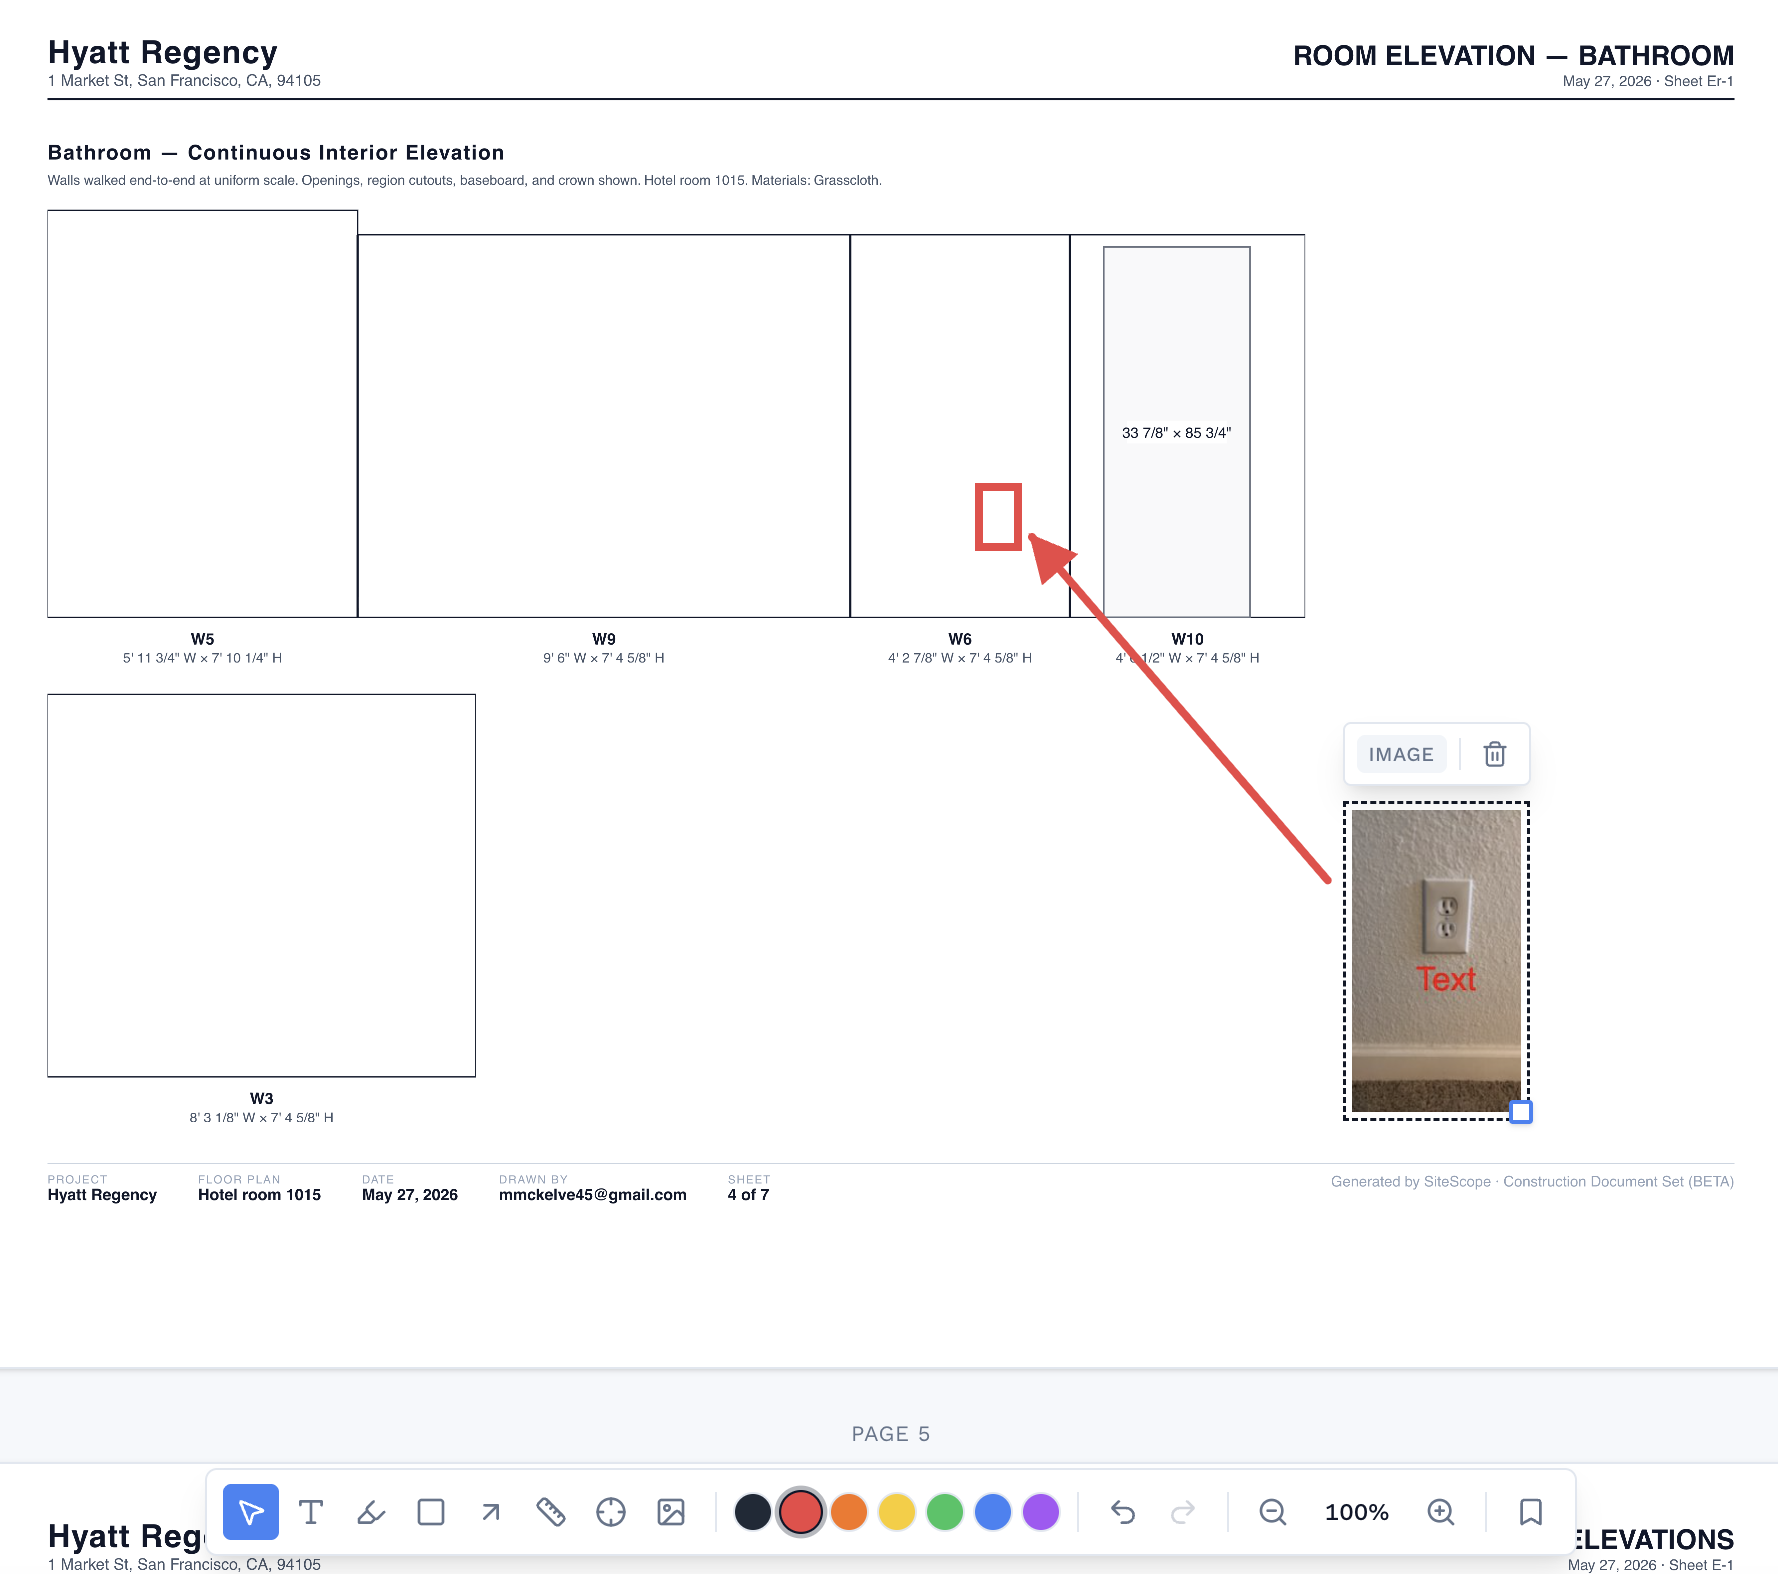
Add an image, drop a callout box, sketch an arrow on a wall elevation. No need to round-trip the PDF through a separate annotation app.
Four Schedules, One Page
Every export includes the master totals plus room-by-room and element-by-element breakdowns. Numbers come straight from the wall graph, not from manual entry.
Master Schedule
Project-level totals: room count, total floor area, wall count, total wall length, door and window counts, average ceiling height, largest and smallest room.
Room Schedule
Every room with its tag (R1, R2, etc.), name, floor area, and perimeter. Sorted in tag order so the PDF reads the same as the diagram.
Wall Schedule
Every wall by tag (W1, W2, etc.) with length, height, profile (flat, sloped, gable, stepped, irregular), gross and net area with openings already deducted, plus user notes.
Door and Window Schedules
Every opening by tag with width, height, swing (left, right, none), and host wall. Window schedule adds sill height.
Add Context Before Handing the Report Off
The built-in markup toolbar lets you annotate any page of the report. Drop in a site photo, sketch an arrow on a wall elevation, add a text callout, highlight a measurement. Sign-off-ready without a round-trip through a separate annotation tool.
- Insert site photos directly onto wall elevations or schedule pages
- Draw rectangles, arrows, and free-form shapes in your project color
- Add text callouts where a stakeholder needs more context than the geometry shows
- Export the marked-up PDF and send it to the GC, designer, or homeowner
From Floor Plan to Construction Document Set
One export. The schedules generate from the floor plan. The wall elevation pages come from the wall graph. The markup is yours.
- 1 Scan or trace the floor plan. Wall lengths, opening widths, and ceiling heights captured automatically.
- 2 Hit Export Report. SiteScope assembles the schedules and wall elevation pages.
- 3 Open the PDF in the markup view. Add photos, arrows, callouts where they matter.
- 4 Share the marked-up report with the team. One source of truth, no spreadsheet round-trip.
Related Use Cases
The reports tie the whole workflow together
Frequently Asked Questions
What is in a SiteScope floor plan report?
Can I mark up the report before sending it?
What is a finish schedule?
Does the net area deduct doors and windows?
What units does the report use?
Ready to Get Started?
Join professionals who are already mapping and measuring their sites with SiteScope.