
Scan the space. Get the files.
Walk any building with an iPhone Pro. Measured floor plans, E57 point clouds, and a photoreal walkthrough come back on the spot. Export IFC, DXF, and E57 straight into Revit, AutoCAD, and SketchUp. Interior trades get per-wall estimates and client-ready quotes. Same day.
Try AI floor plan generationScan once. Open it in Revit, AutoCAD, or SketchUp.
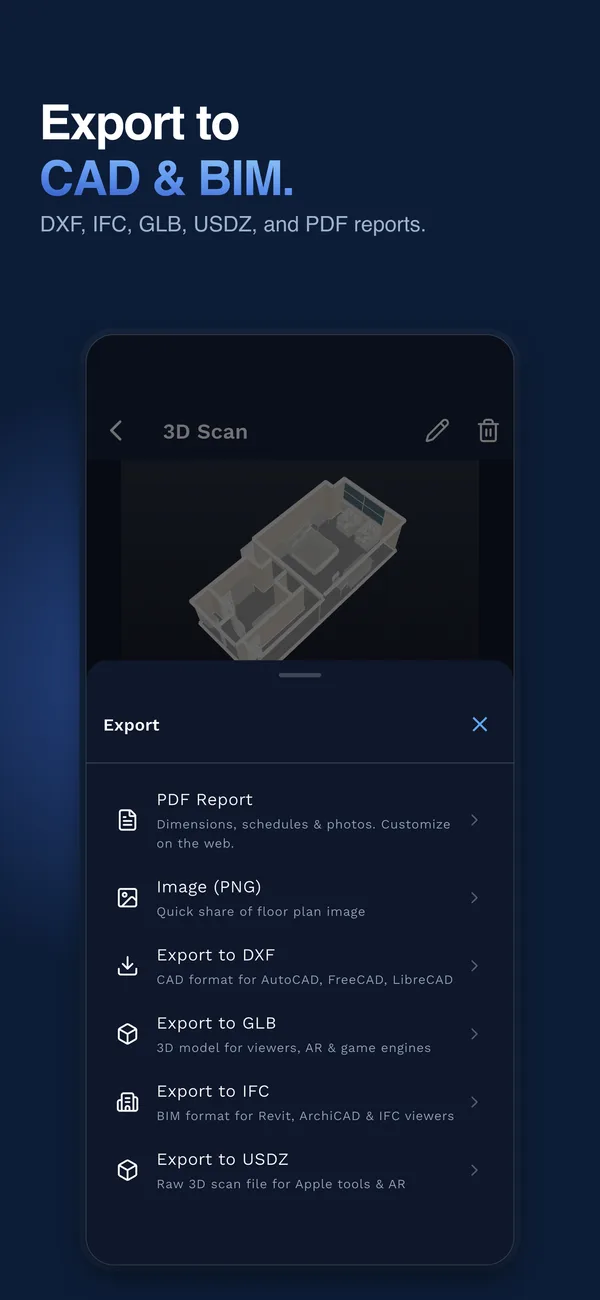
Measured floor plans, E57 point clouds, IFC, and DXF come straight out of the scan. Import them into the software your studio already runs. No re-measuring, no service bureau.
Straight from your scan
- Measured 2D floor plans
- E57, LAZ, and PLY point clouds
- IFC and DXF exports
- GLB, PDF set, and photoreal walkthrough
The tools your studio already runs
- Revit and ReCap, via IFC and E57
- AutoCAD, via DXF
- SketchUp, via DXF and IFC
- ArchiCAD, Vectorworks, and Chief Architect, via IFC and DXF
Every file comes from the same measured capture, so the geometry stays true to the room you scanned.
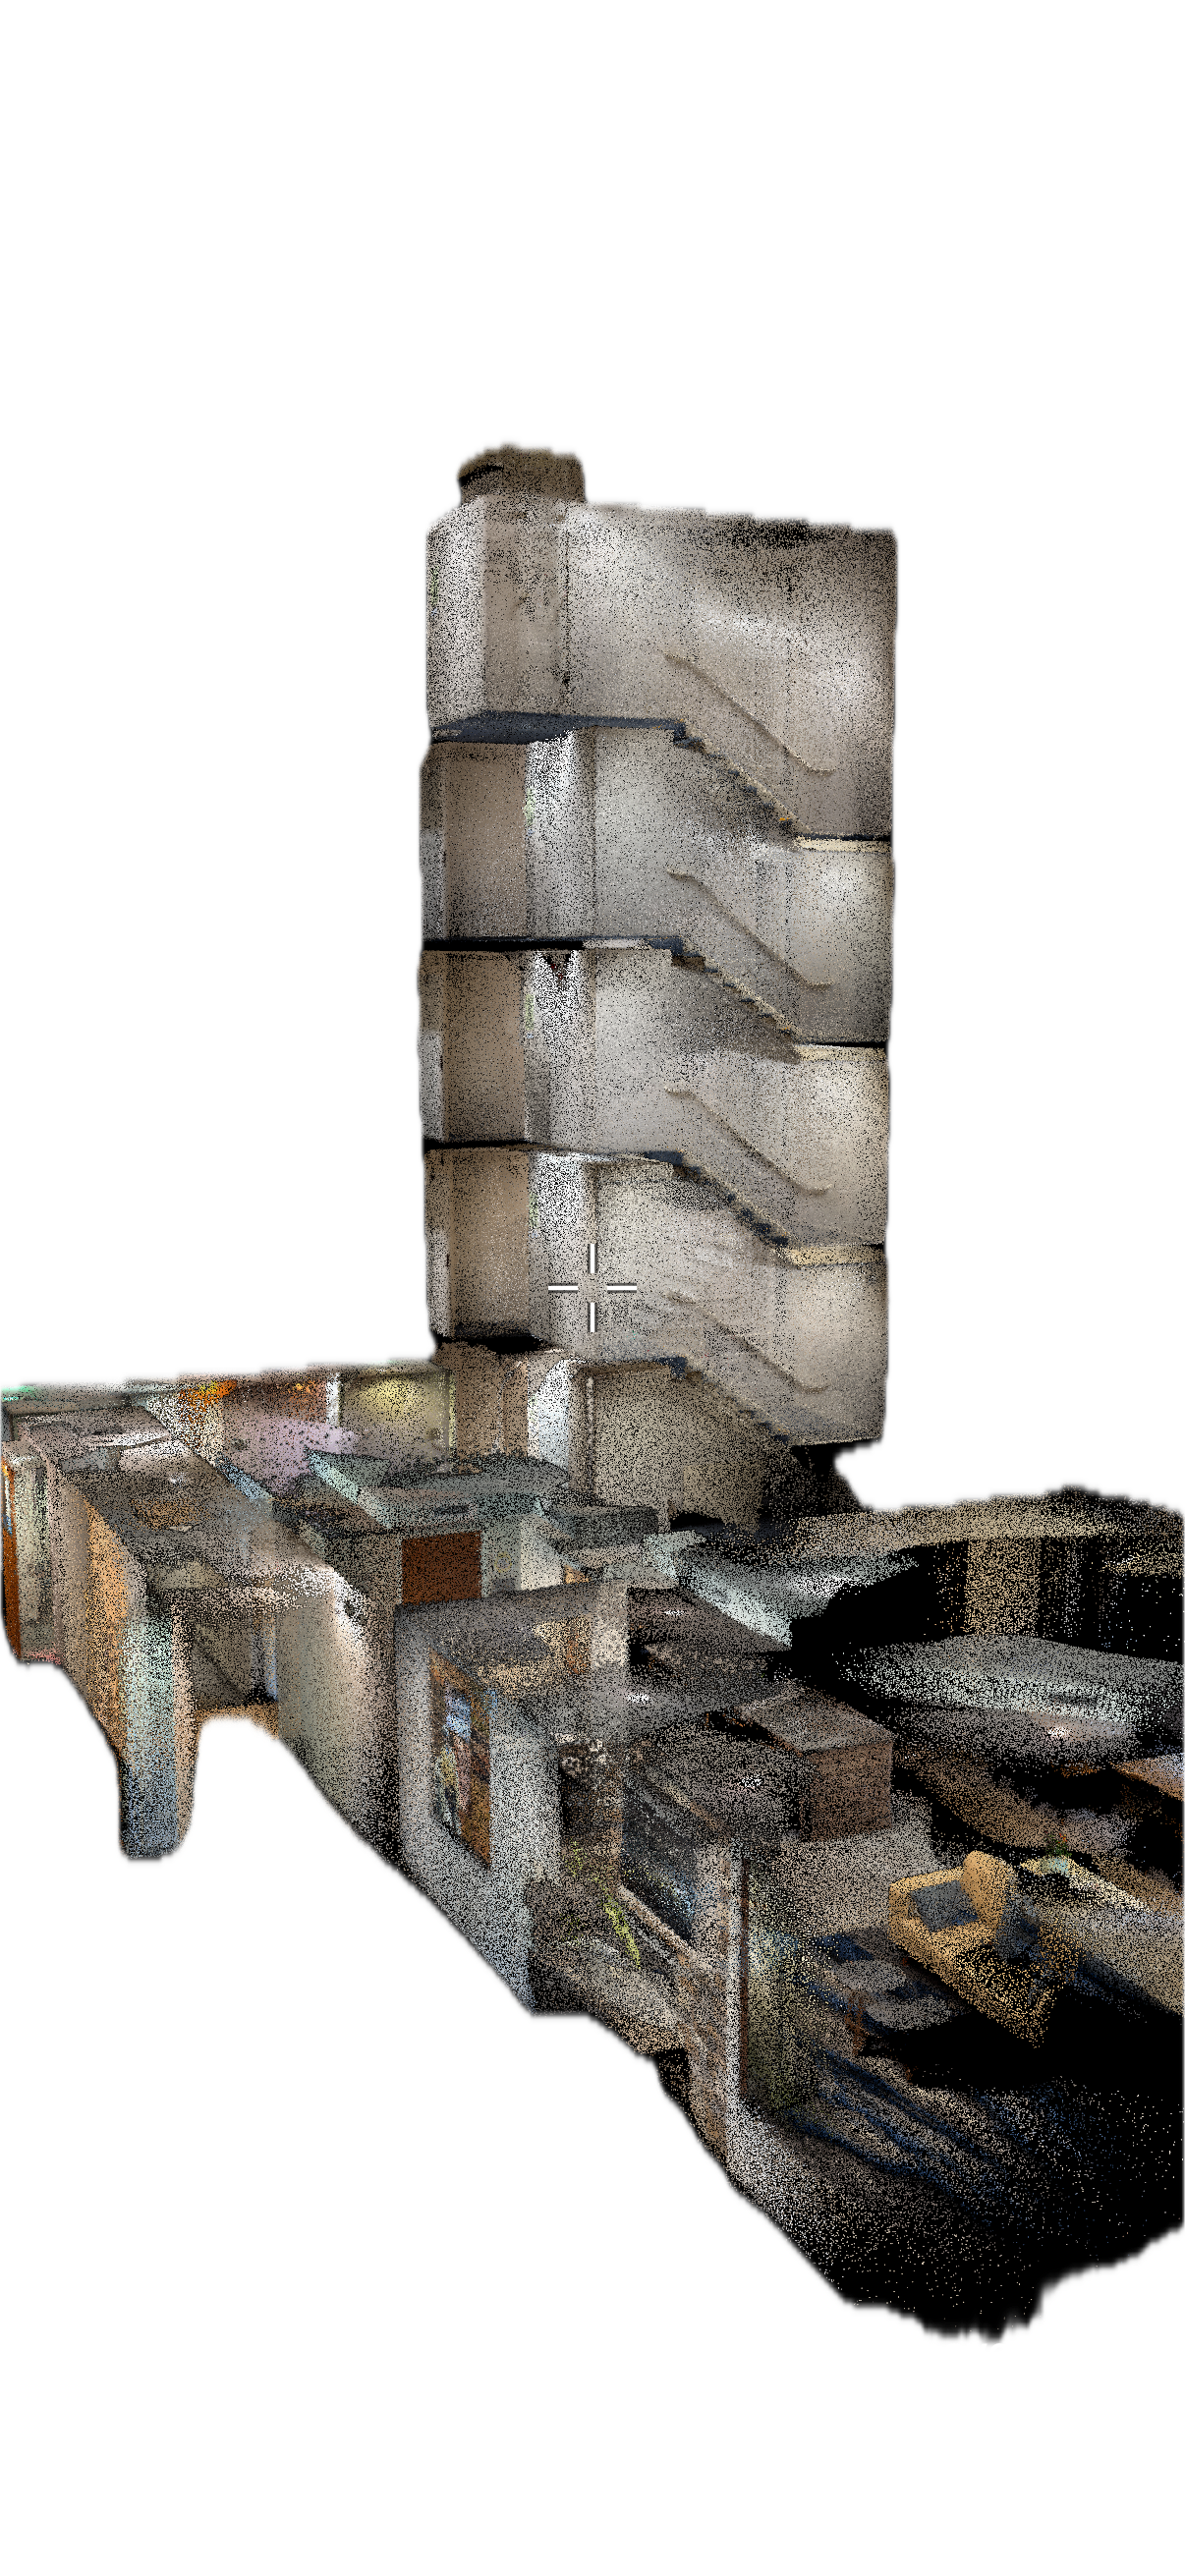
Existing conditions, documented the same day.
Scan a whole building with iPhone LiDAR and walk away with a dense, measured point cloud you own. Share it in the browser, export E57 into ReCap and Revit, and pull IFC or DXF from the same scan. No terrestrial scanner, no service bureau, no two-week wait.
- Point cloud you own, in E57, LAZ, and PLY
- Share it in any browser, no app for the client
- IFC and DXF exports for Revit, ArchiCAD, and AutoCAD
Scan the space. Open it in your tool.
Scan the room with an iPhone Pro, clean up the plan in the web editor, and export DXF, IFC, or a dimensioned PDF set into the software your studio designs in, AutoCAD, SketchUp, Revit, or Chief Architect. Skip the field measuring and the redraw.
See it for designersOne walk through the room. A 3D model of the space.
Walk through any room with your iPhone or iPad Pro. SiteScope's LiDAR-based scan captures every wall, opening, and ceiling height, then drops you into the editor with a measured floor plan ready to refine.
- Every wall length, height, and opening captured in minutes
- 3D walkthrough of the real space, viewable on web or mobile
- No tape measure, no re-measuring, no return visits to verify dimensions
Every scan becomes a digital twin you can share.
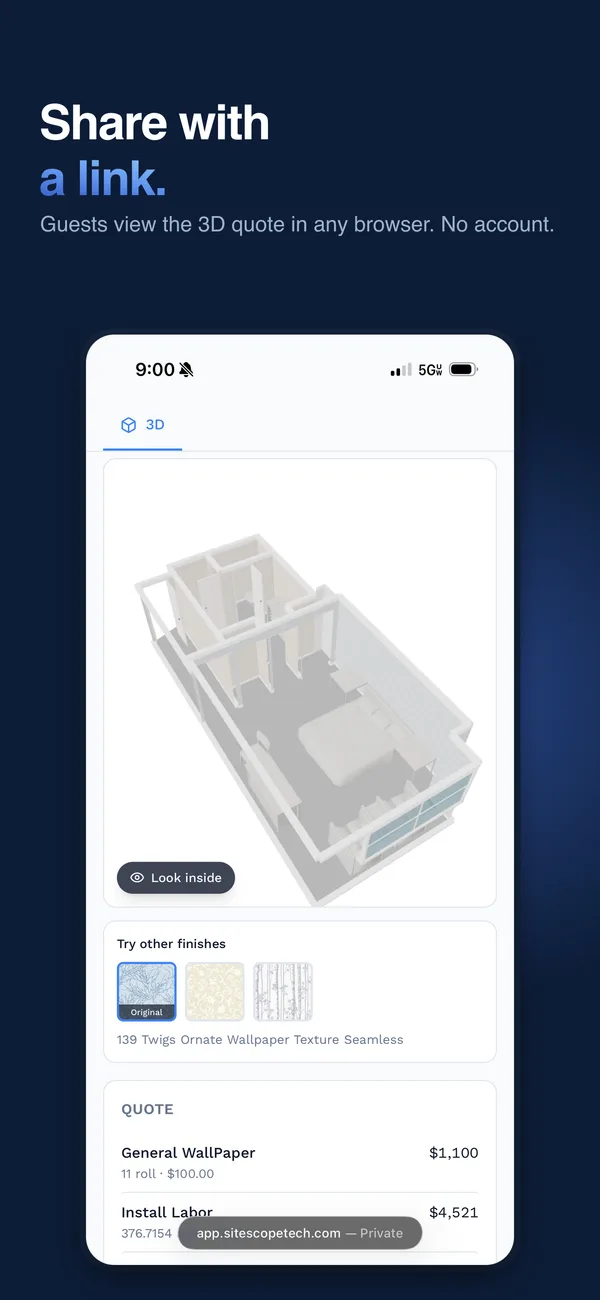
The scan, the photos, the notes, and the measured plan come together in a single 3D record of the space. Share a link and the client walks their own space, explores every corner, and signs off.
A space they can explore beats a paper quote. Clients decide faster when they can see the room instead of reading a spreadsheet, so you close while the lead is still warm.
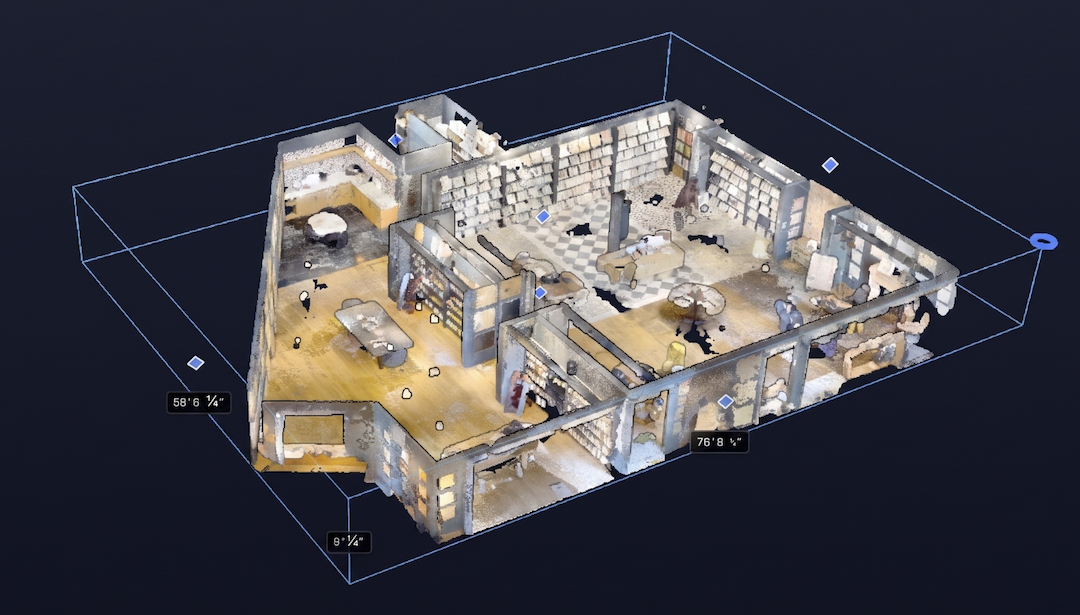
Walk a room once. Come back with everything.
A scan, AI notes, a measured floor plan, finishes in 3D, a per-wall estimate, and a client-ready quote.
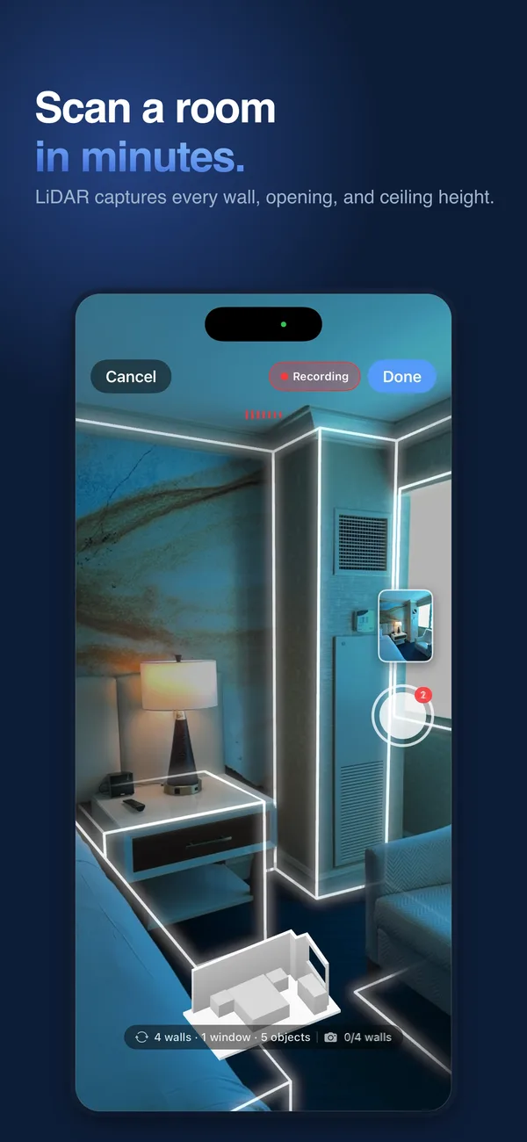
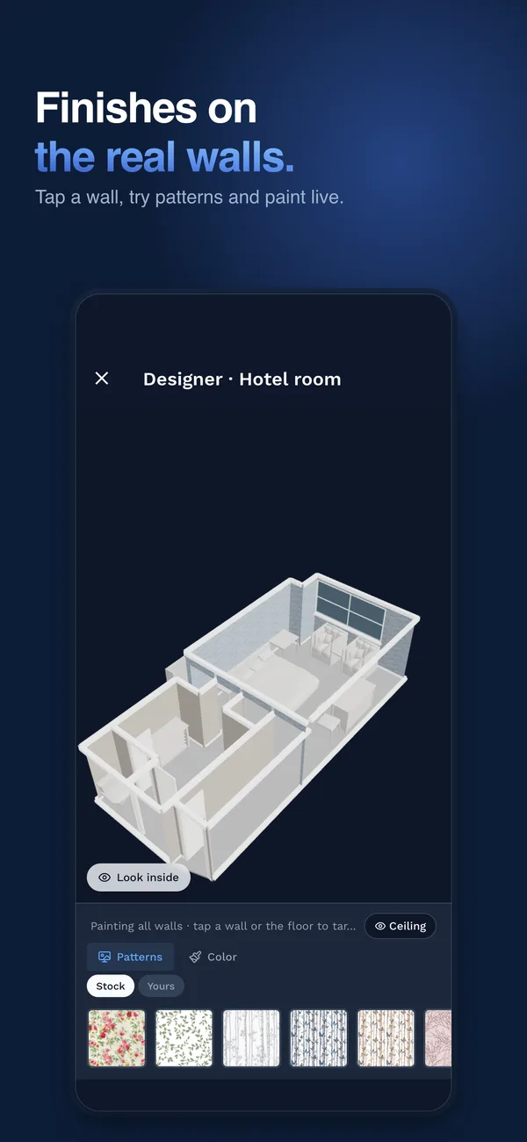
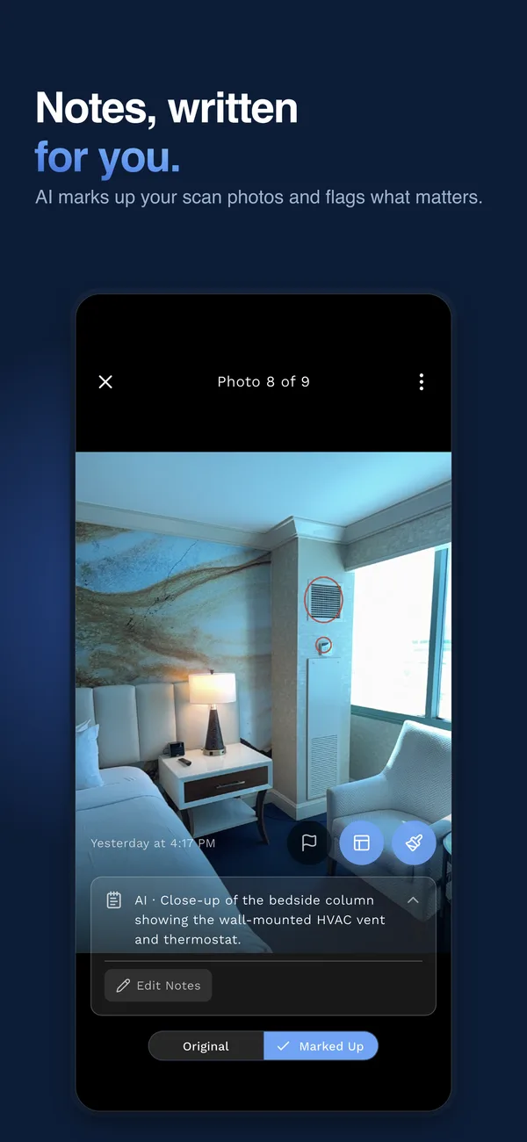
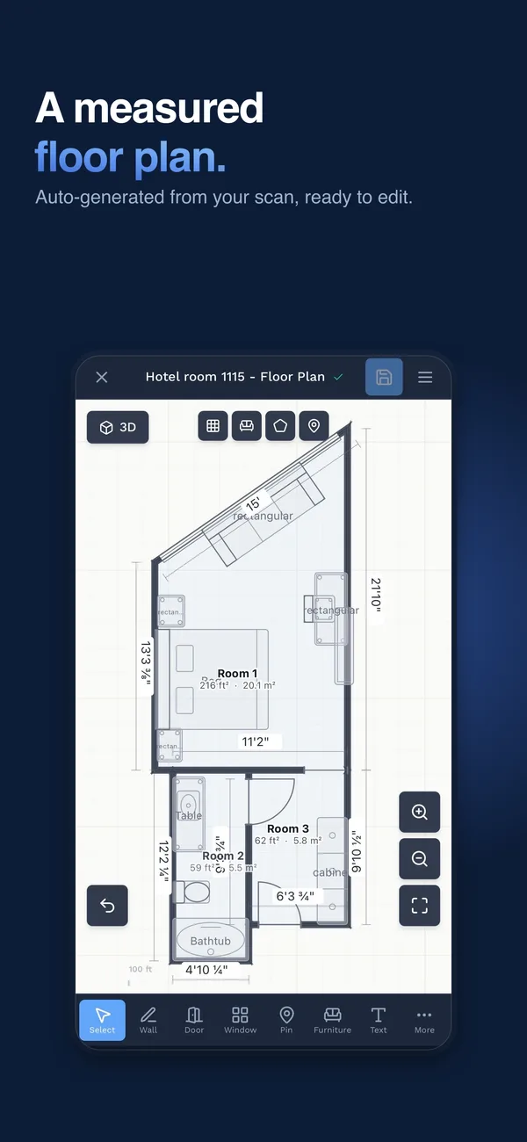
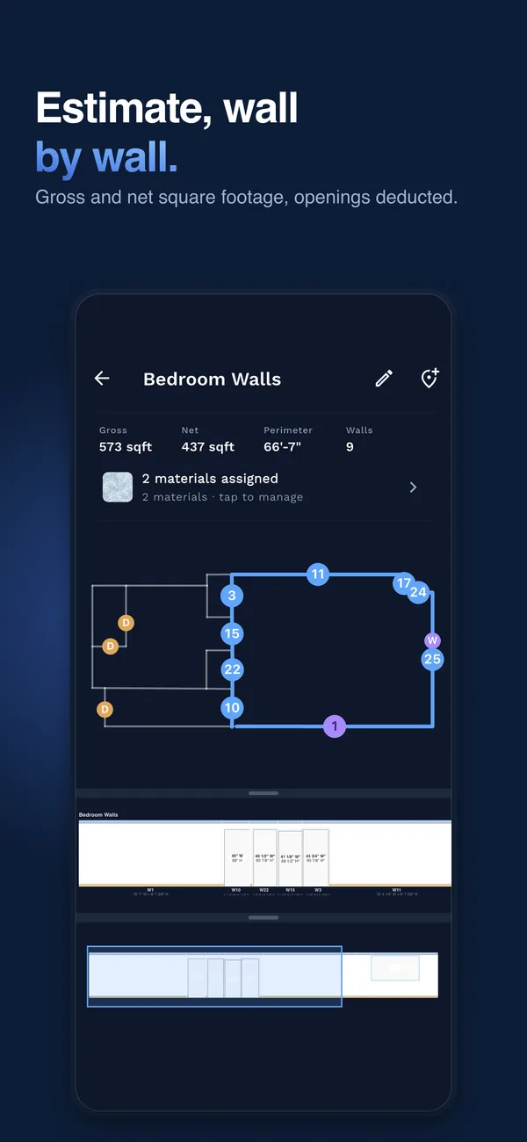
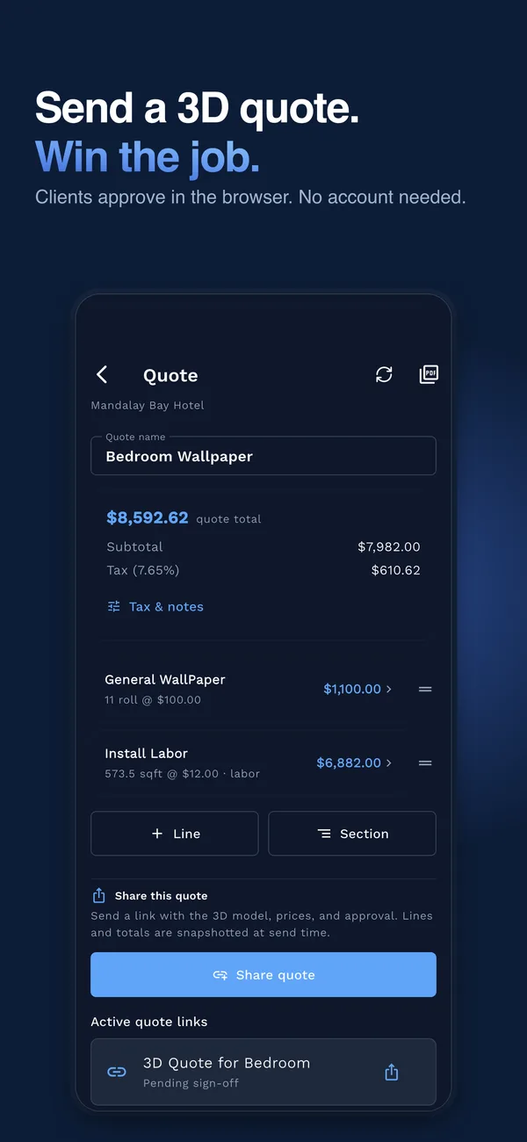
Swipe to see the full workflow
Six tools, one connected workflow.
Most jobs run on a scanner, a floor plan editor, a measurement tool, an estimating app, a quoting tool, and a PDF report generator. SiteScope is all six, sharing one geometry, one materials catalog, one source of truth.
- Site capture: LiDAR scan, photo trace, or blueprint import
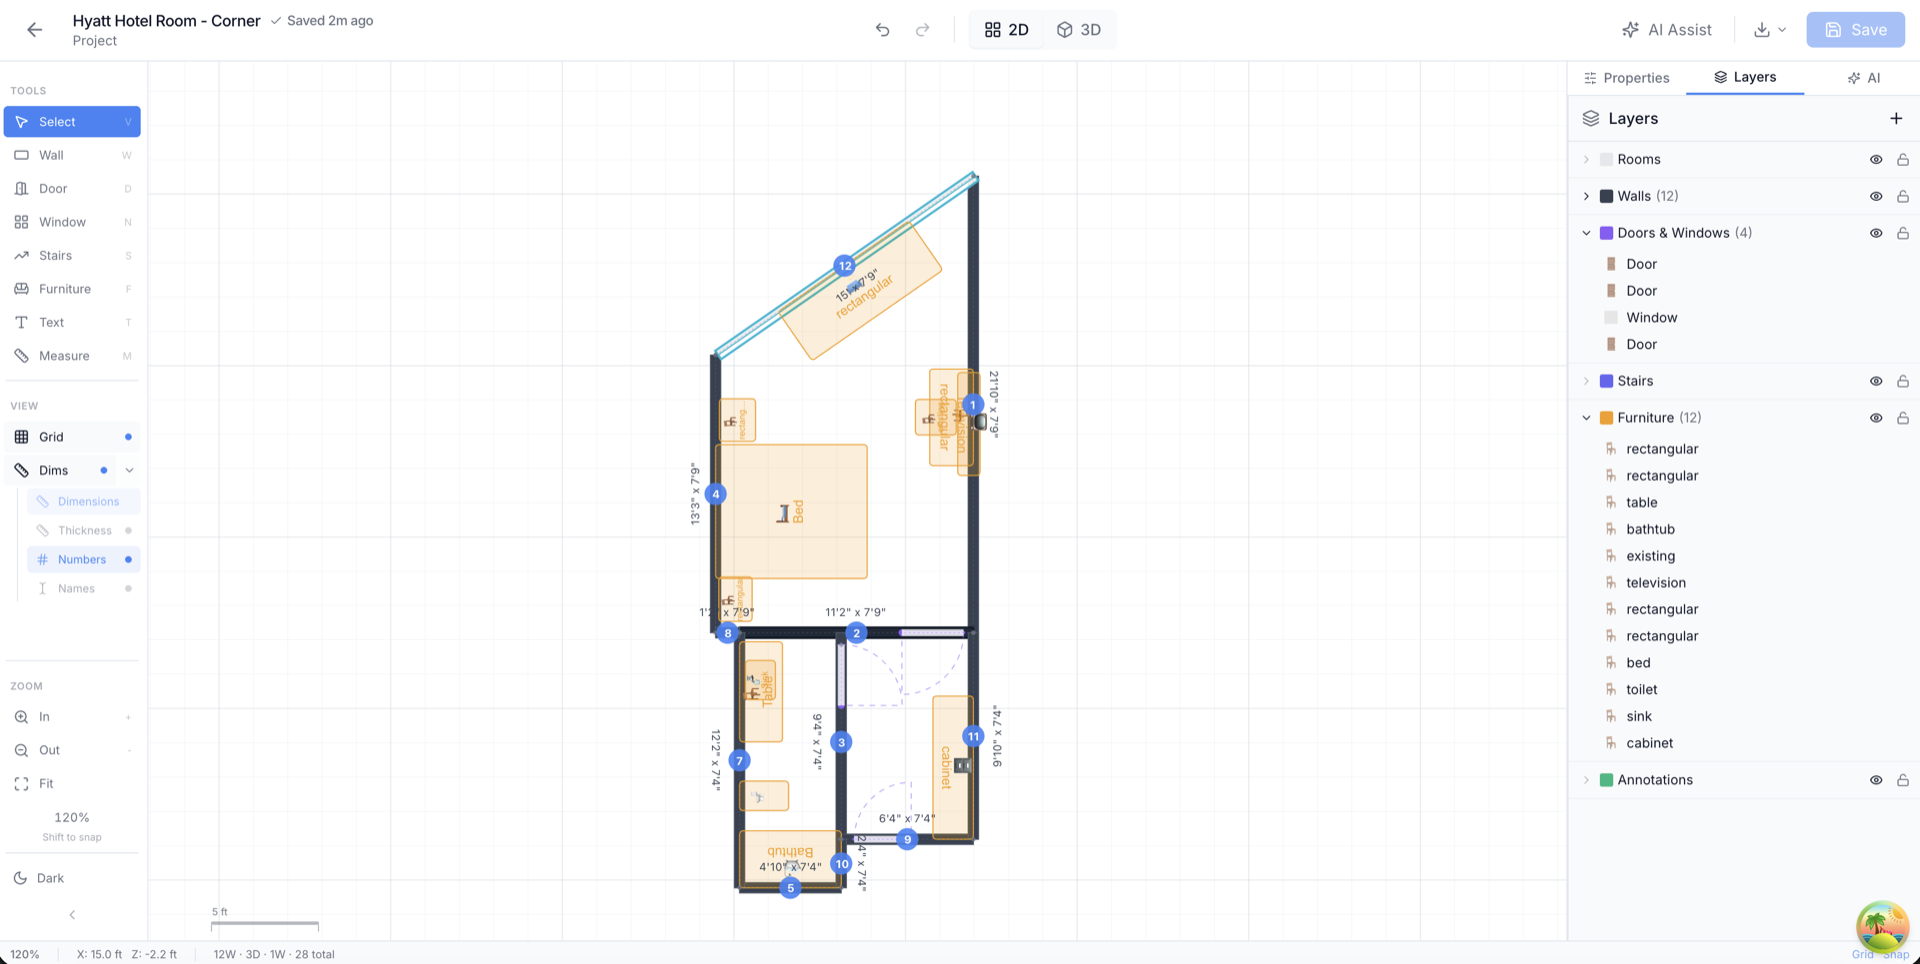
- Floor plans: editable 2D plans and 3D walkthroughs
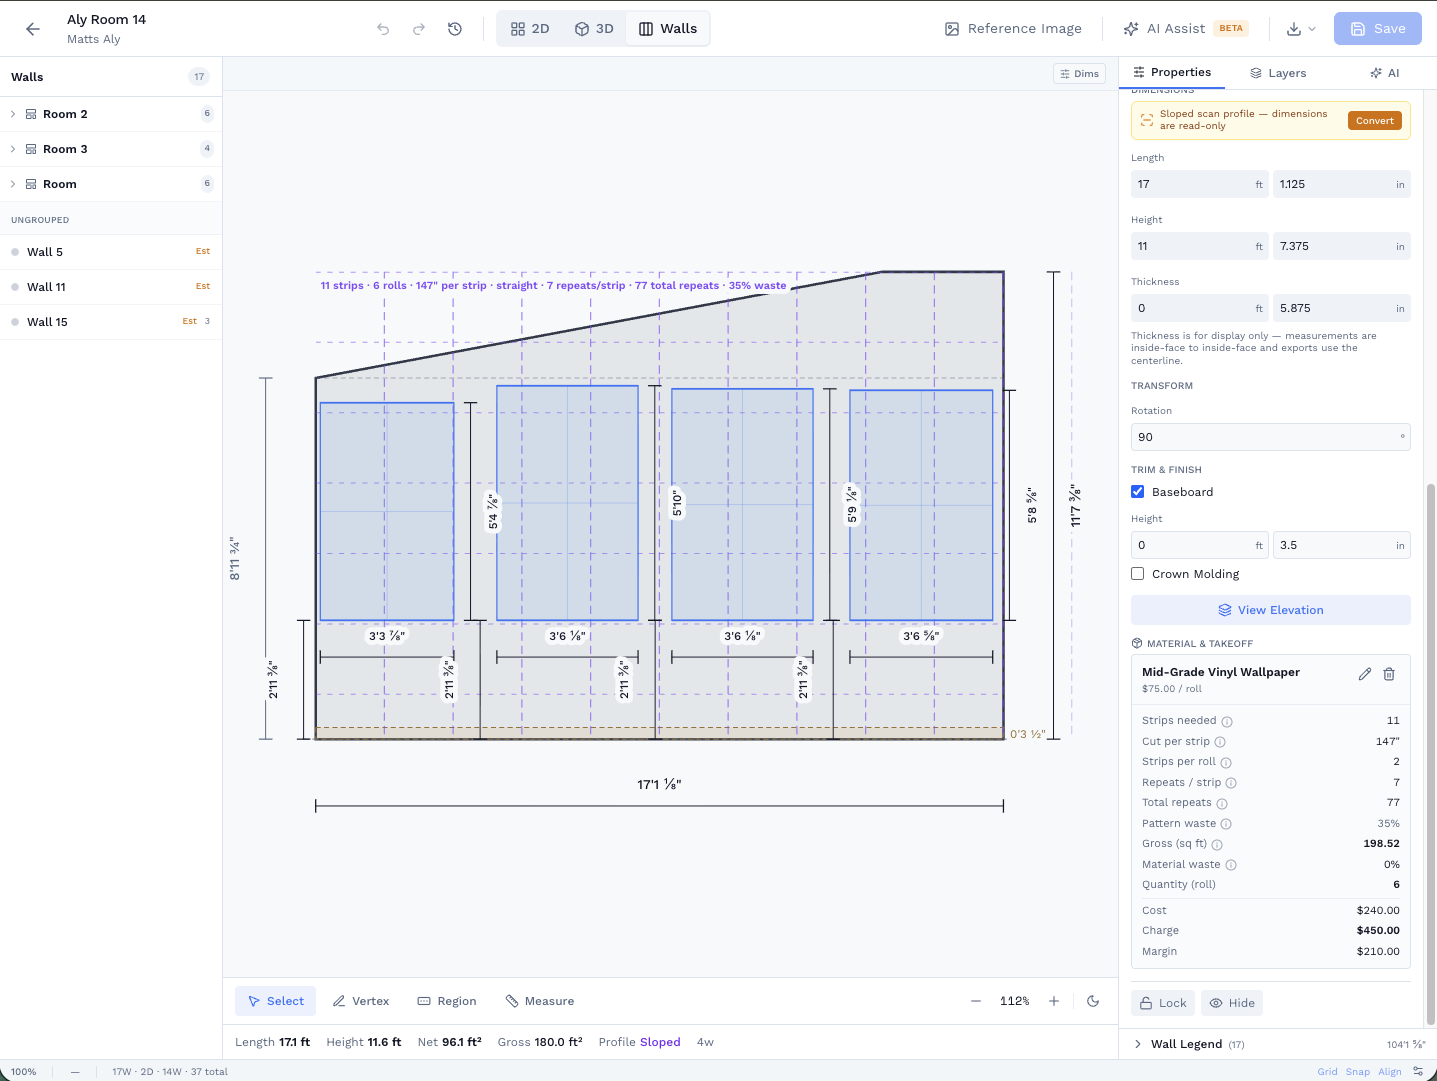
- Wall measurements: elevations, openings, profiles, net area
- Material estimates: paint, wallpaper, tile, priced per wall
- Quotes & bids: turn the estimate into a client-ready quote, shared with a 3D walkthrough and approved online
- Project documentation: cut sheets, schedules, and PDF markup
3D Room Scanning & Estimating
Scan any room with LiDAR, generate an editable floor plan, walk through in 3D, then assign materials to every wall and get a bid-ready estimate, all from one app.
Site Documentation
Photo markup, satellite measurements, and AR tools for exterior projects.
One room. Three views. Same source of truth.
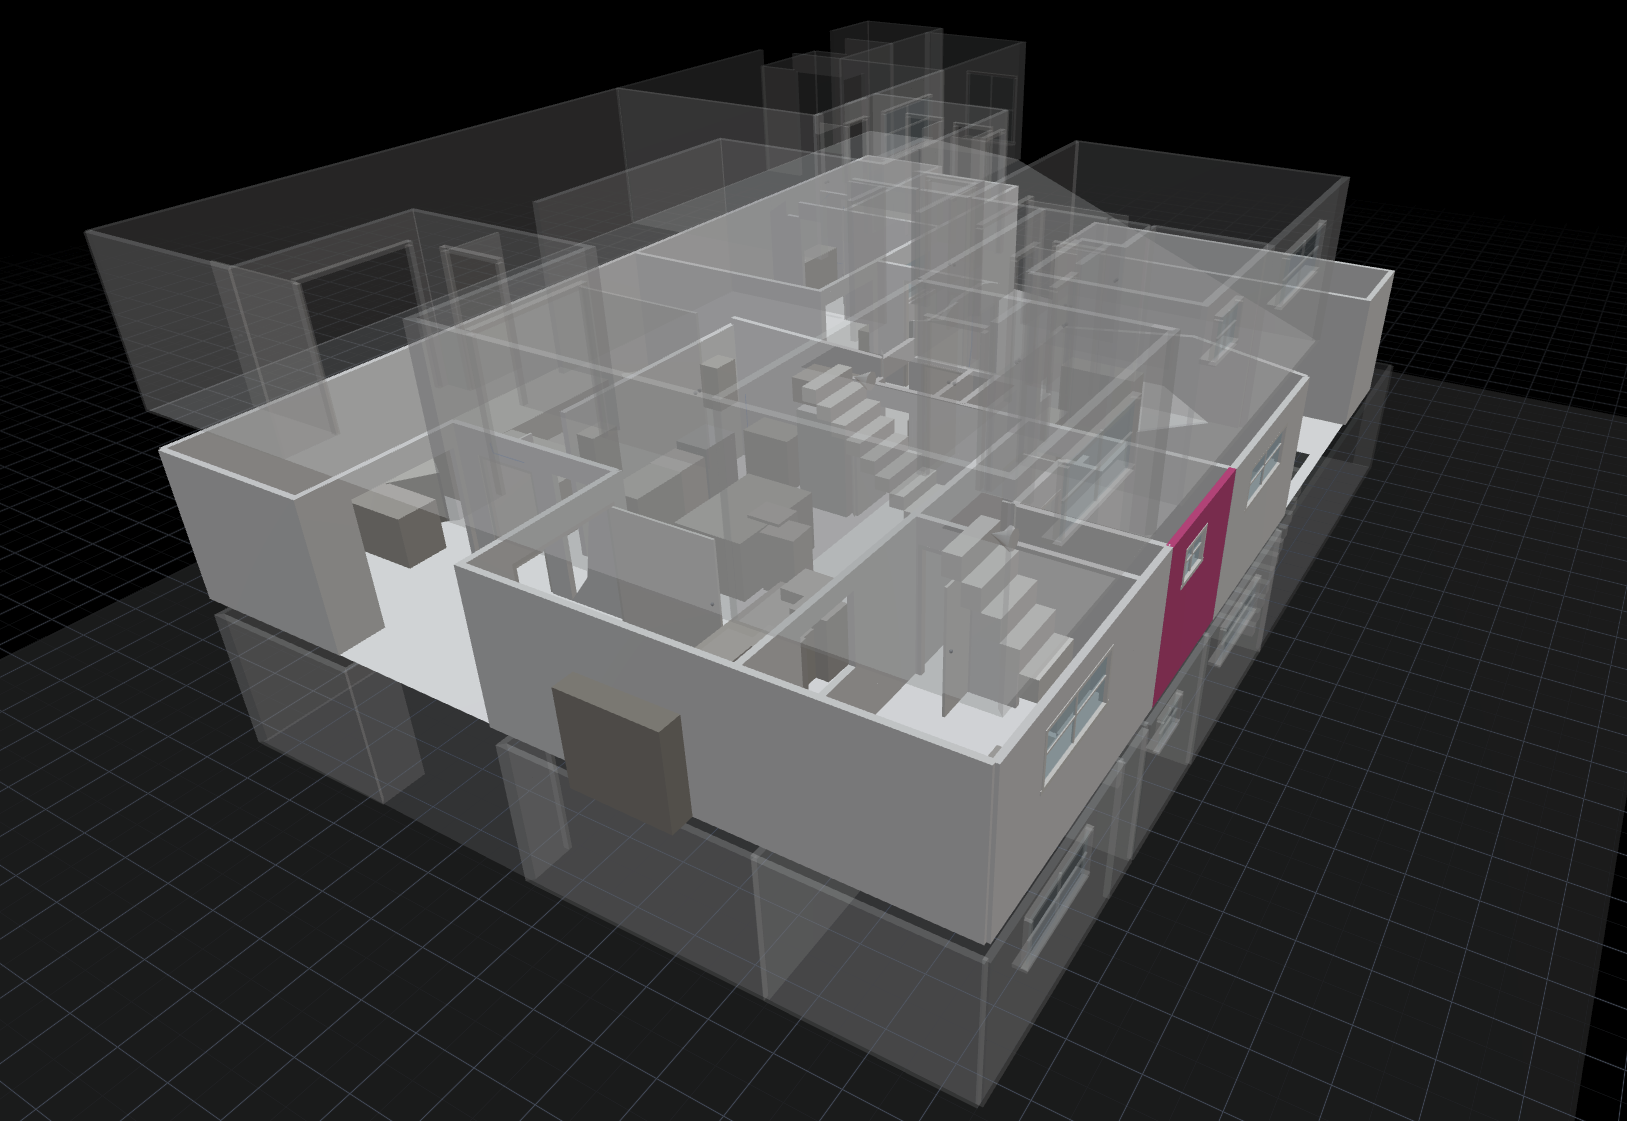
Draw in 2D, walk through in 3D, drop into per-wall elevation to assign materials and read estimates. Geometry stays consistent across all three. No re-measuring.
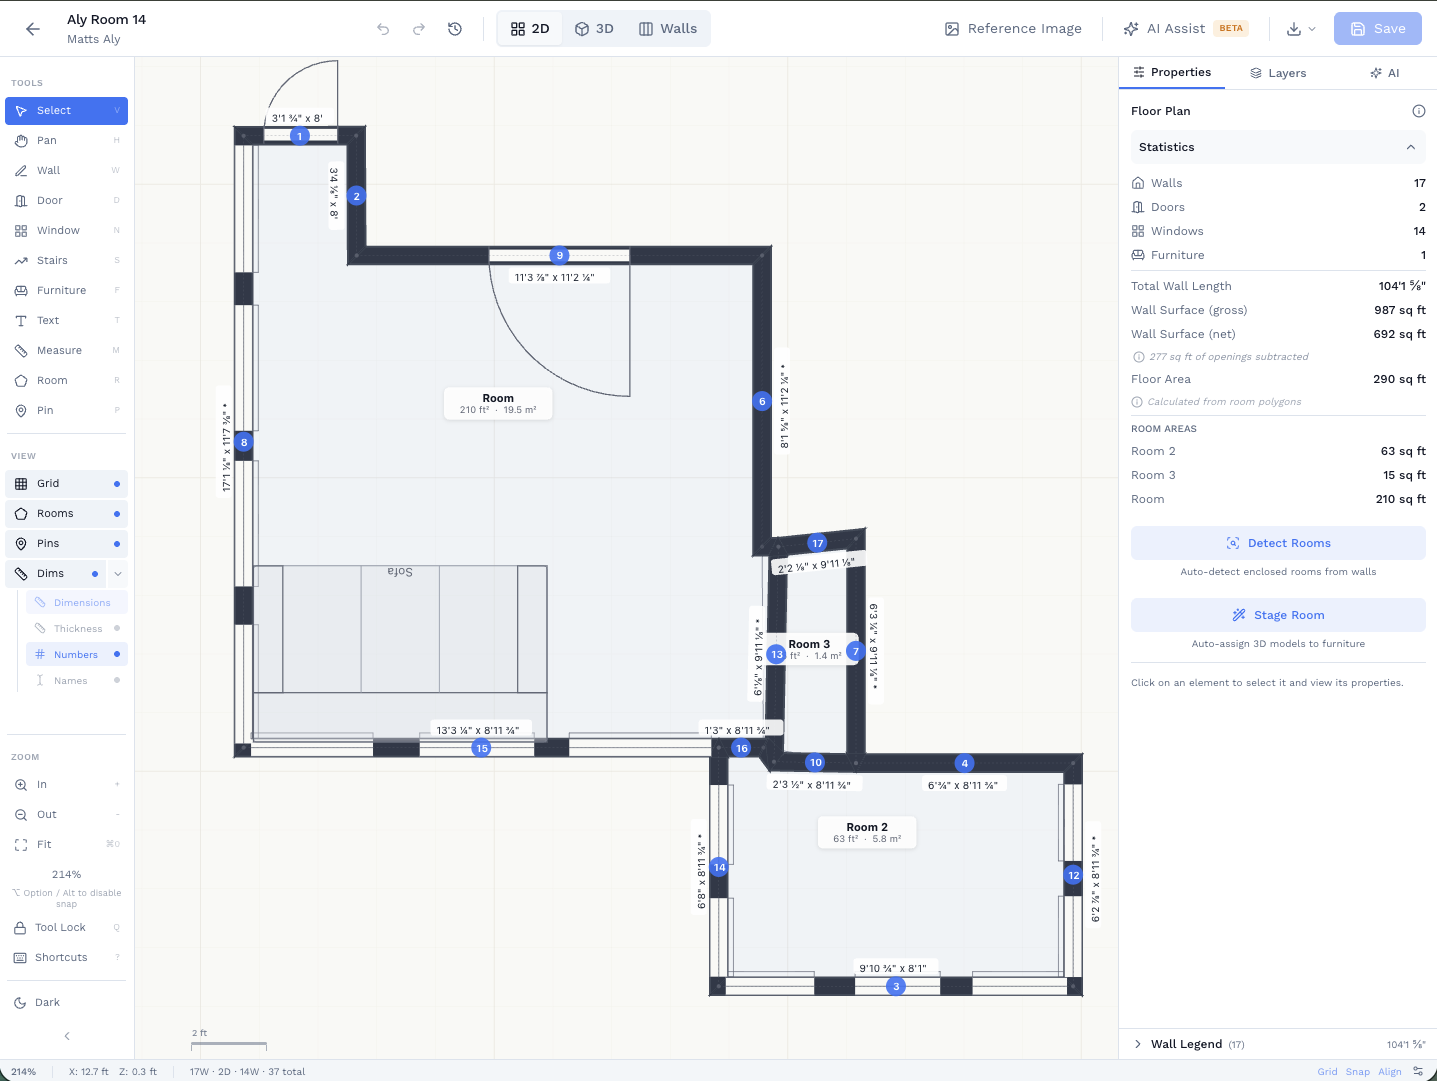
Draw walls, doors, windows. Every dimension captured.
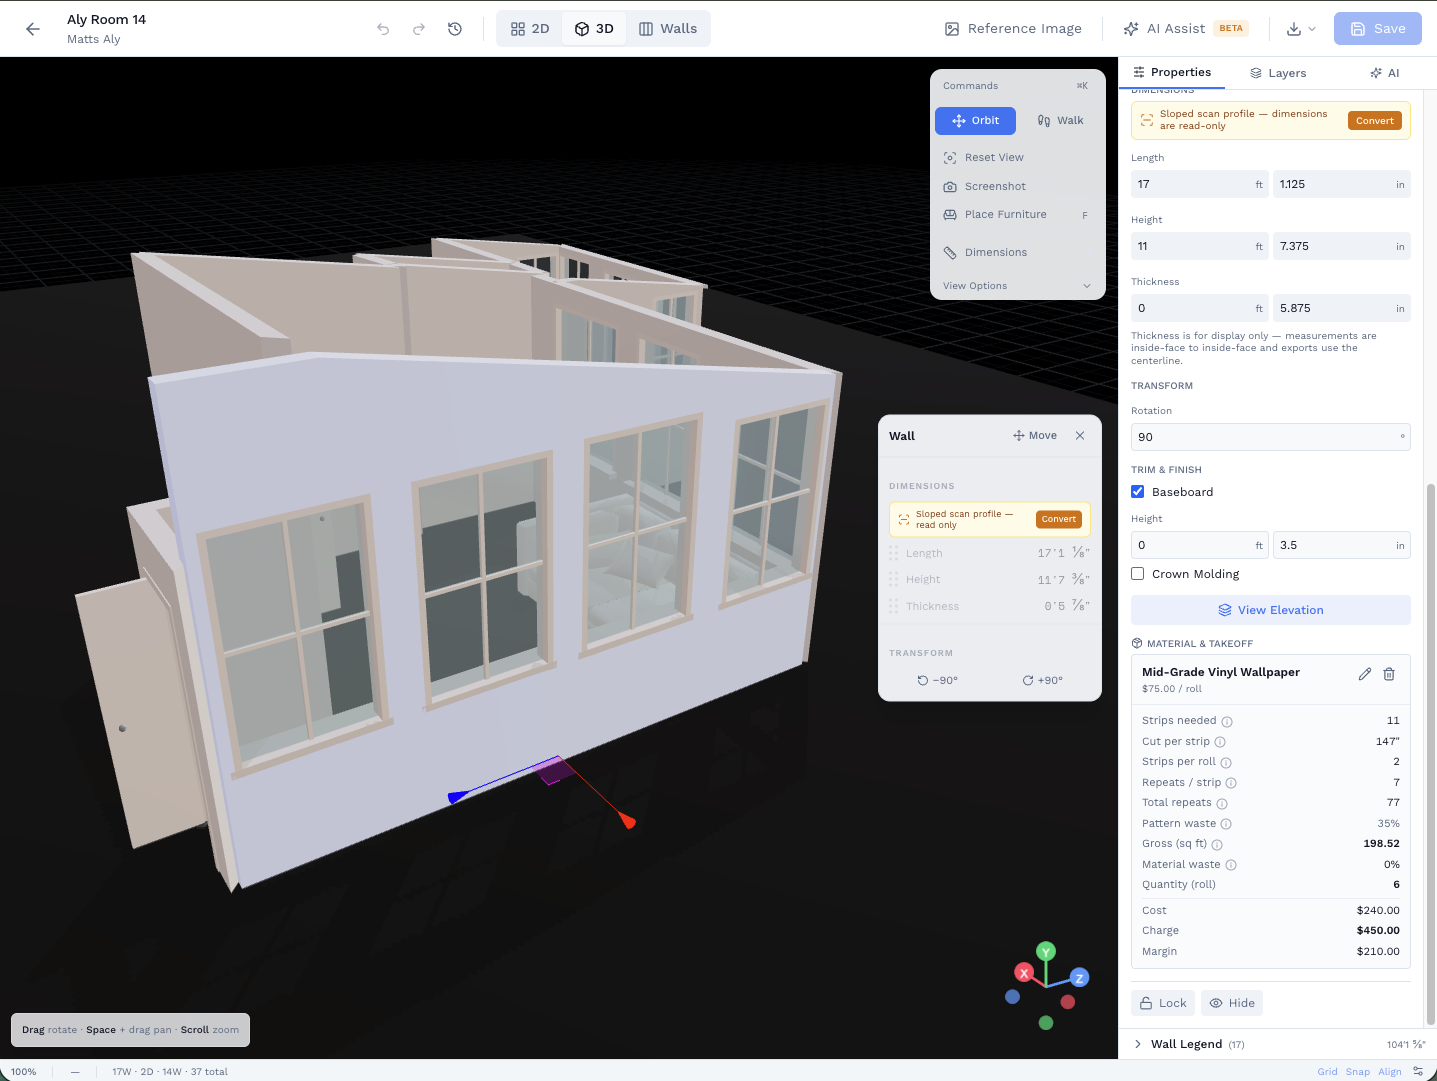
Orbit, walk through, and present to clients in real-time 3D.
Stand any wall up in elevation, assign materials, read exact quantities.
Beyond the model, walk the real space.
The 3D walkthrough above renders your CAD model. The photoreal walkthrough is a true-to-life capture of the actual site, every surface and finish exactly as it stands. Walk the site again from your desk, no second trip, and share the link with anyone.
See the photoreal walkthroughTrace it. Scan it. Quantify it.
Drop in a blueprint, scan a real room, or start from scratch. Either way, you get accurate per-wall estimates in CSV with cost, charge, and margin.
See How Estimating WorksBuilt for professionals across every trade
How It Works
From first site visit to a bid-ready estimate, in three steps.
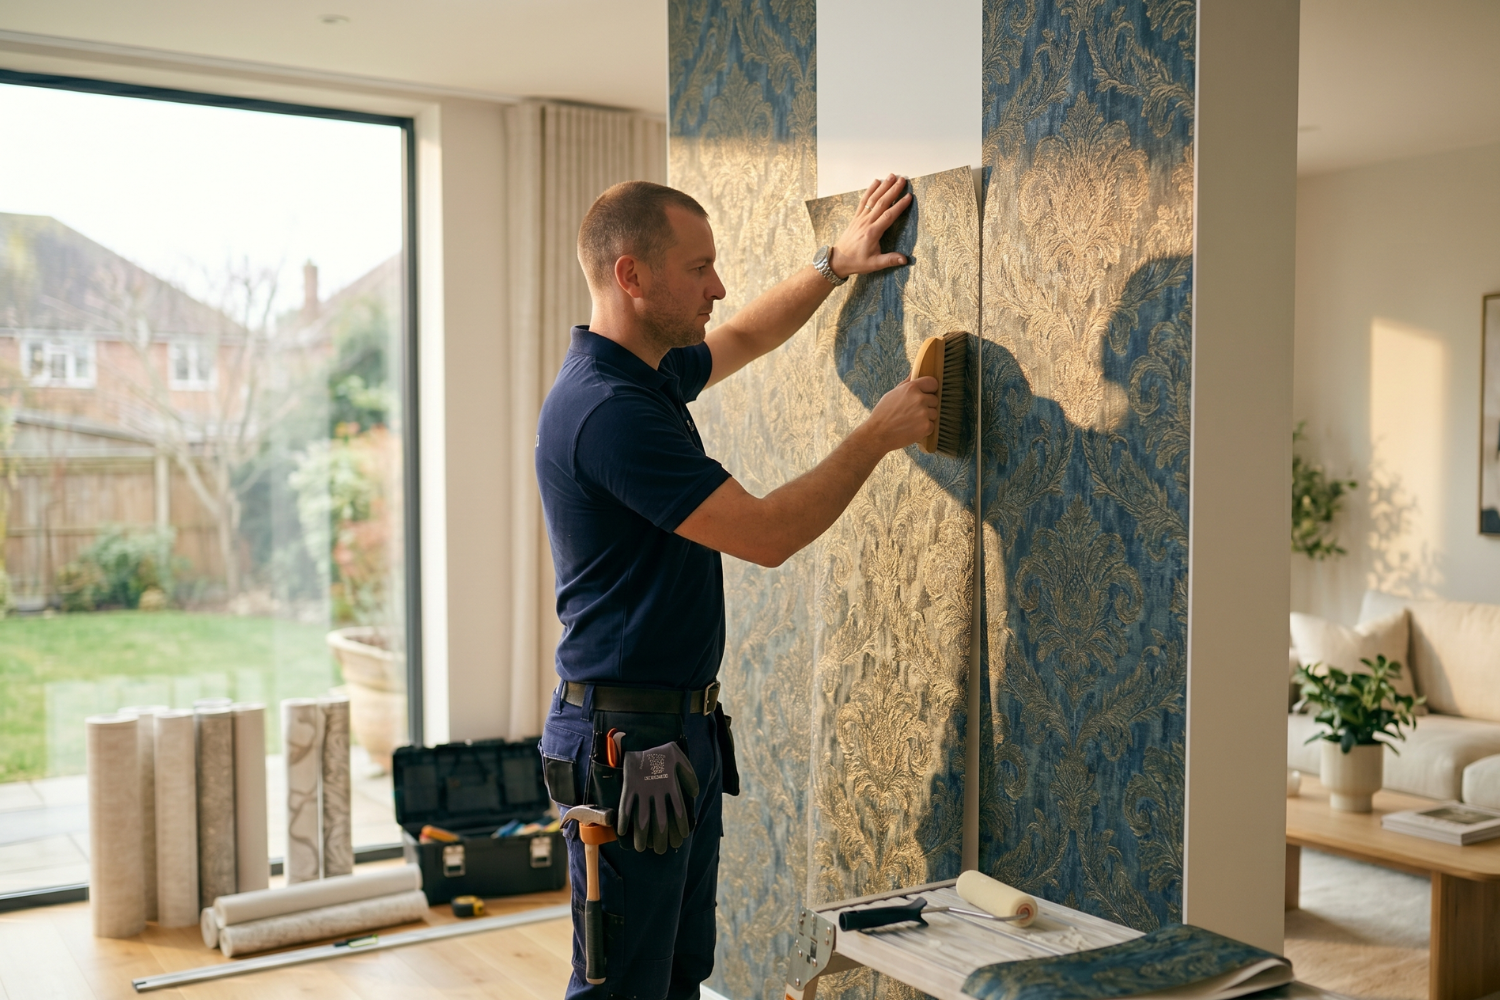
Capture & Document
Scan rooms in 3D with LiDAR, photograph site conditions, and record issues, all geotagged.

Model & Refine
Turn scans into editable 2D and 3D floor plans. Fine-tune every wall, add doors and windows, and view it all in 3D.

Quantify & Export
Assign materials to walls and rooms. Get quantities, costs, and margin straight from your floor plan geometry.
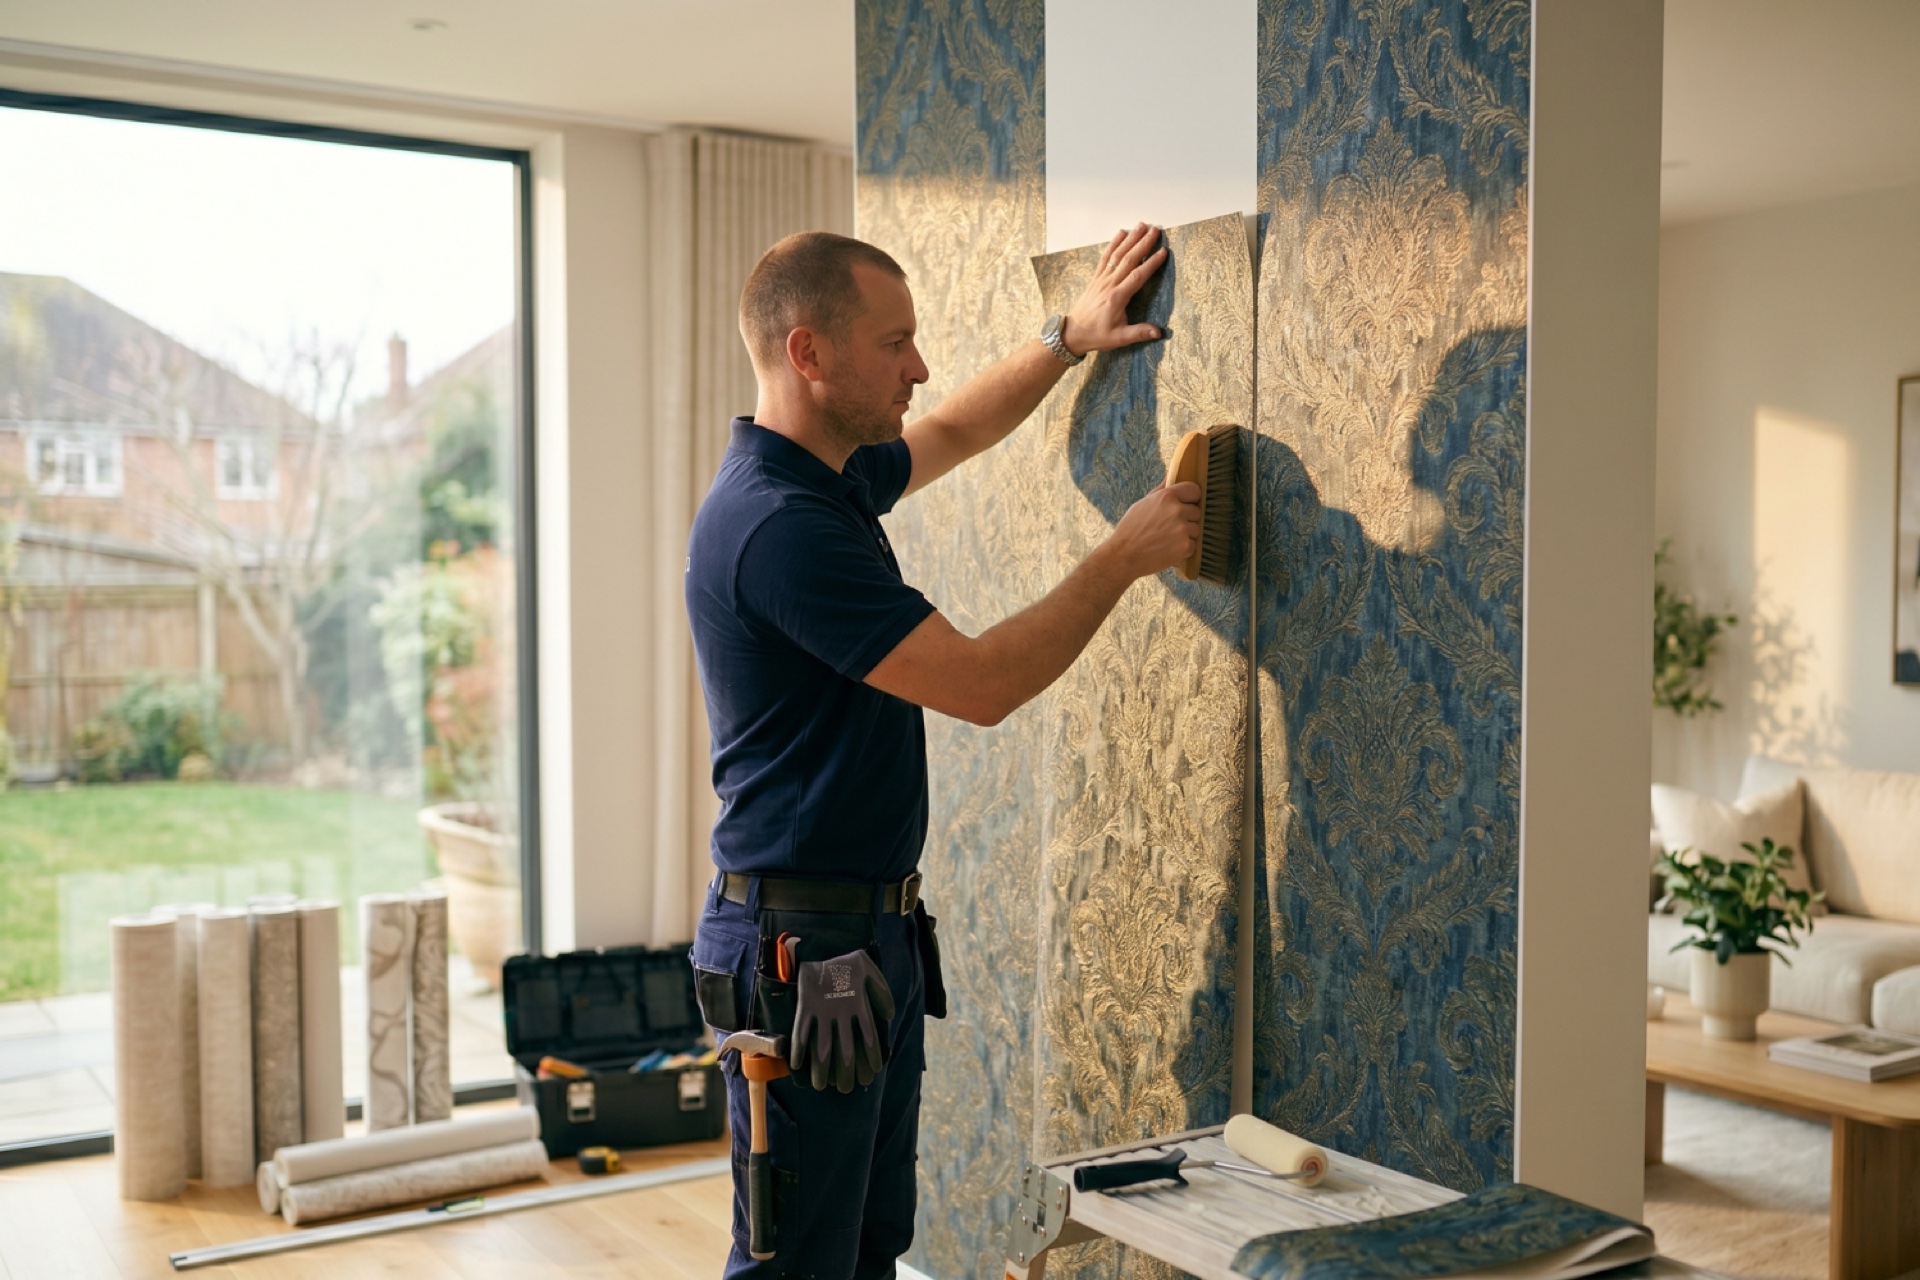
Built for Specialty Interior Trades
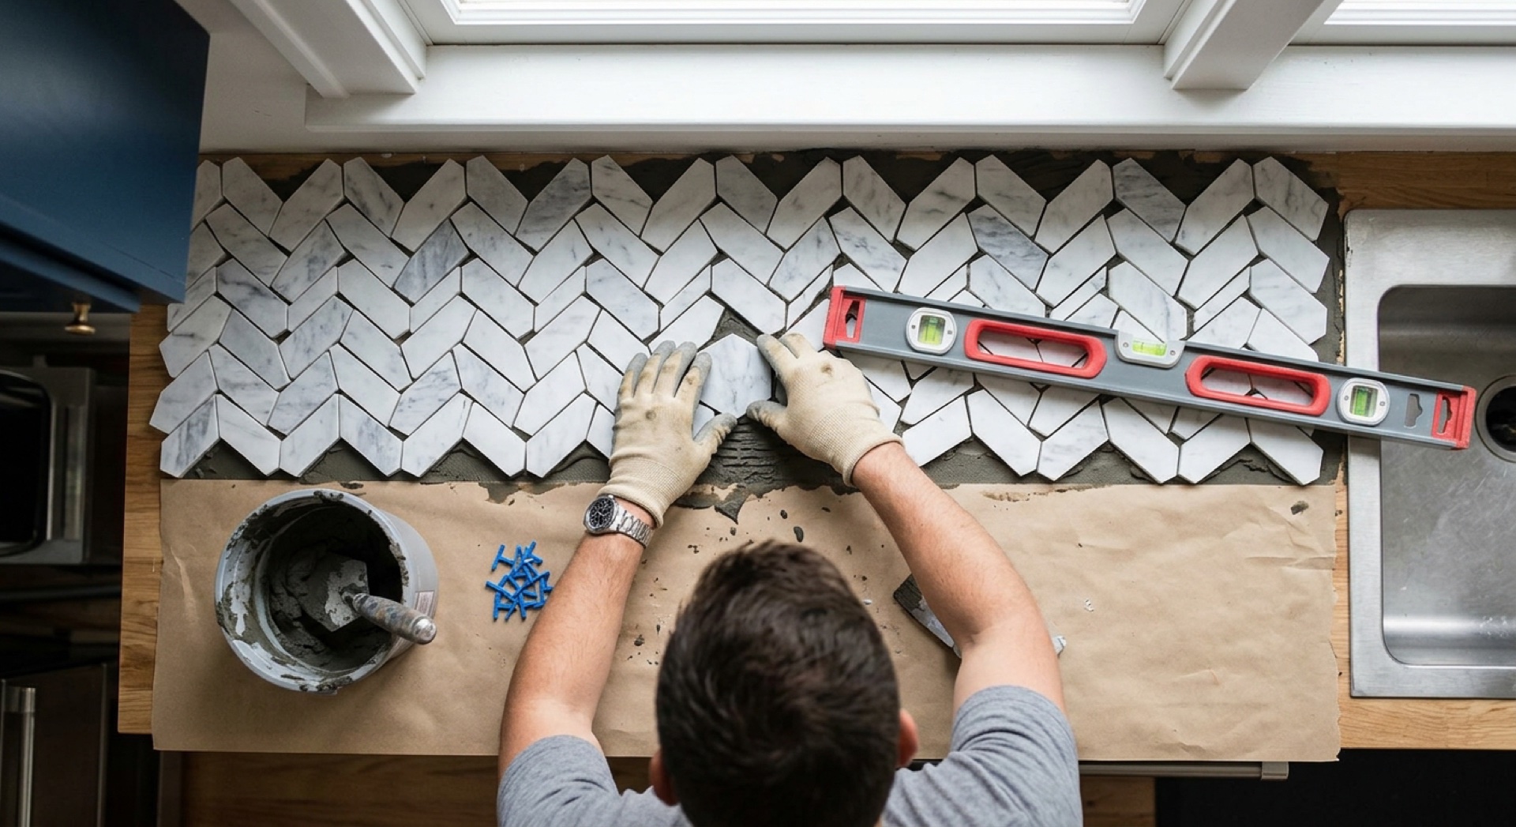
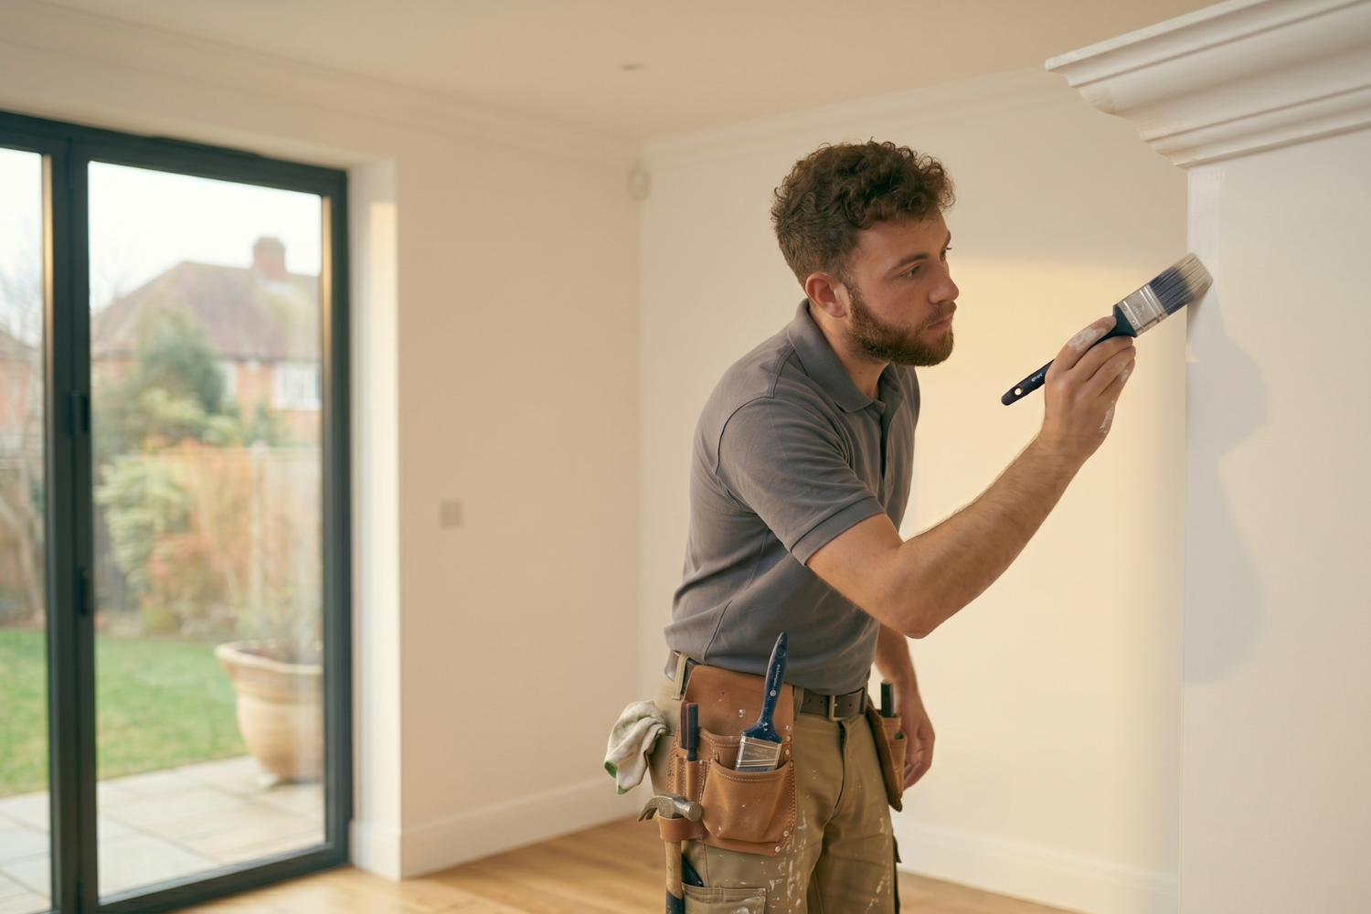
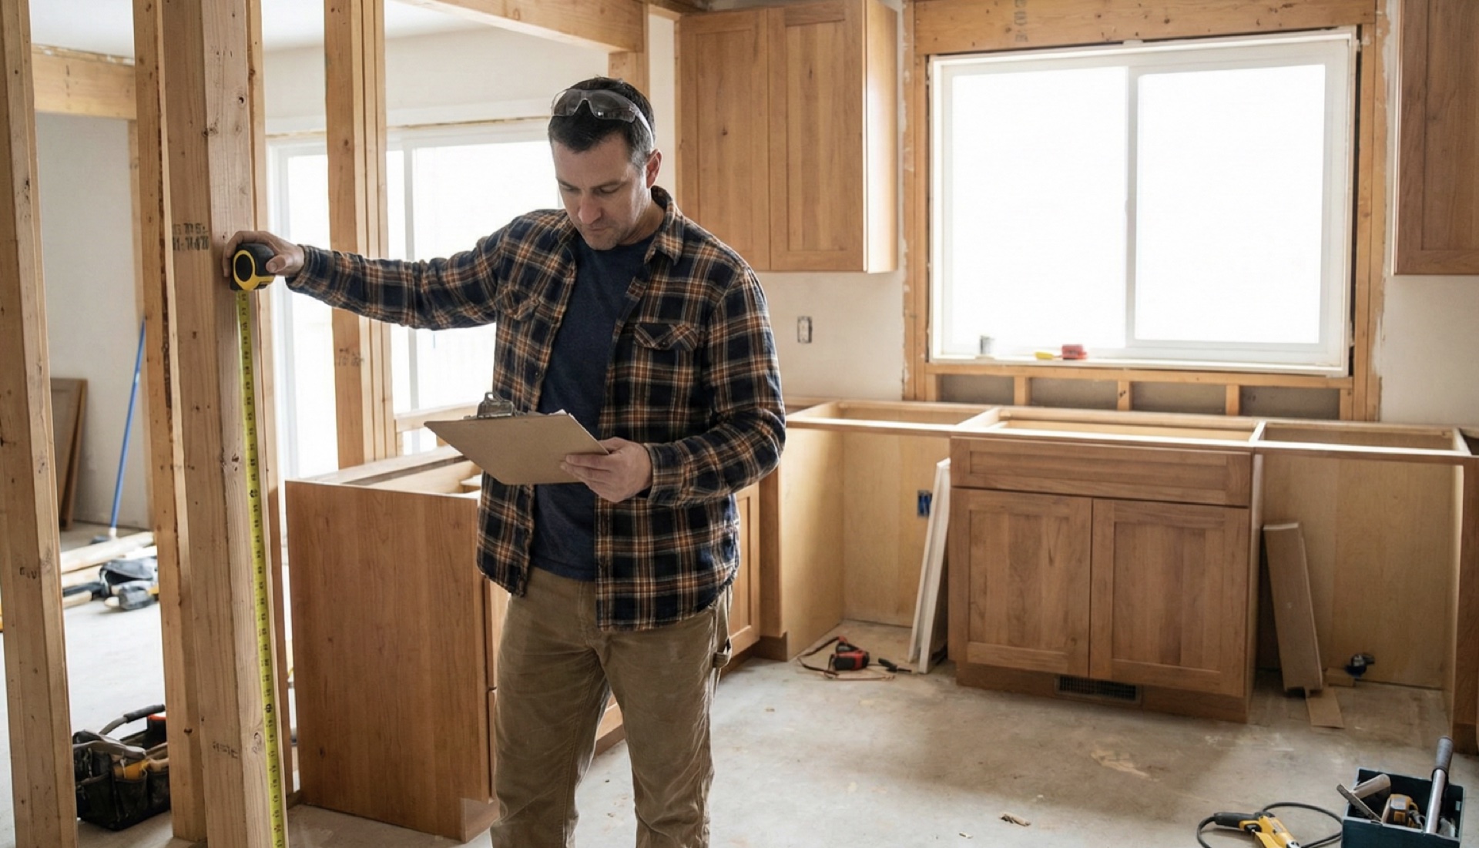
Wallpaper, tile, and paint, plus the interior pros who spec and renovate alongside them.

Start Free. Scale When You’re Ready.
Try SiteScope free with no credit card. Ready to roll out to your team? Book a demo and we’ll tailor a plan to your workflow.
See PlansReady to Get Started?
Take SiteScope with you on every project. Available on iOS and Android.
Sign Up Free