
Takeoffs for Drywall, Flooring, and Trim Subs
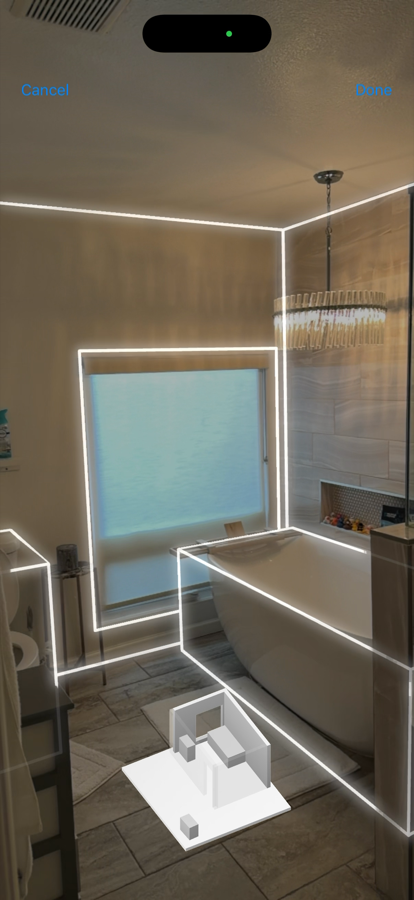
SiteScope gives interior subcontractors quantities straight off a measured floor plan: net wall and ceiling area for drywall, floor area per room, and baseboard run length with door spans removed. Scan the space with an iPhone Pro or trace the drawings you were sent.
What Each Interior Trade Gets
Same plan, different quantities.
Drywall
- Net wall and ceiling square footage per room, openings deducted
- Photos of framing, blocking, and backing before it is covered
- Tape and finish punch items marked up on photos
Flooring
- Floor area per room straight from the scanned plan
- Room-by-room lines so each floor type prices separately
- Out-of-square rooms show up in the plan before you cut
Trim and finish carpentry
- Baseboard run length per wall, with door spans taken out
- Wall lengths, ceiling heights, and opening sizes in one plan
- Photo records of millwork and punch items
Capture, Model, Estimate
Measure once. Every trade prices from the same plan.
- 01 · CAPTURE
Scan existing conditions
Scan each room with an iPhone or iPad Pro, or trace the GC’s drawing in the web editor. Every wall gets length, height, and openings.
- 02 · MODEL
One plan every trade reads
Walls, rooms, doors, and windows in a measured floor plan. Change a wall and the quantities that depend on it update.
- 03 · ESTIMATE
Quantities by room and by wall
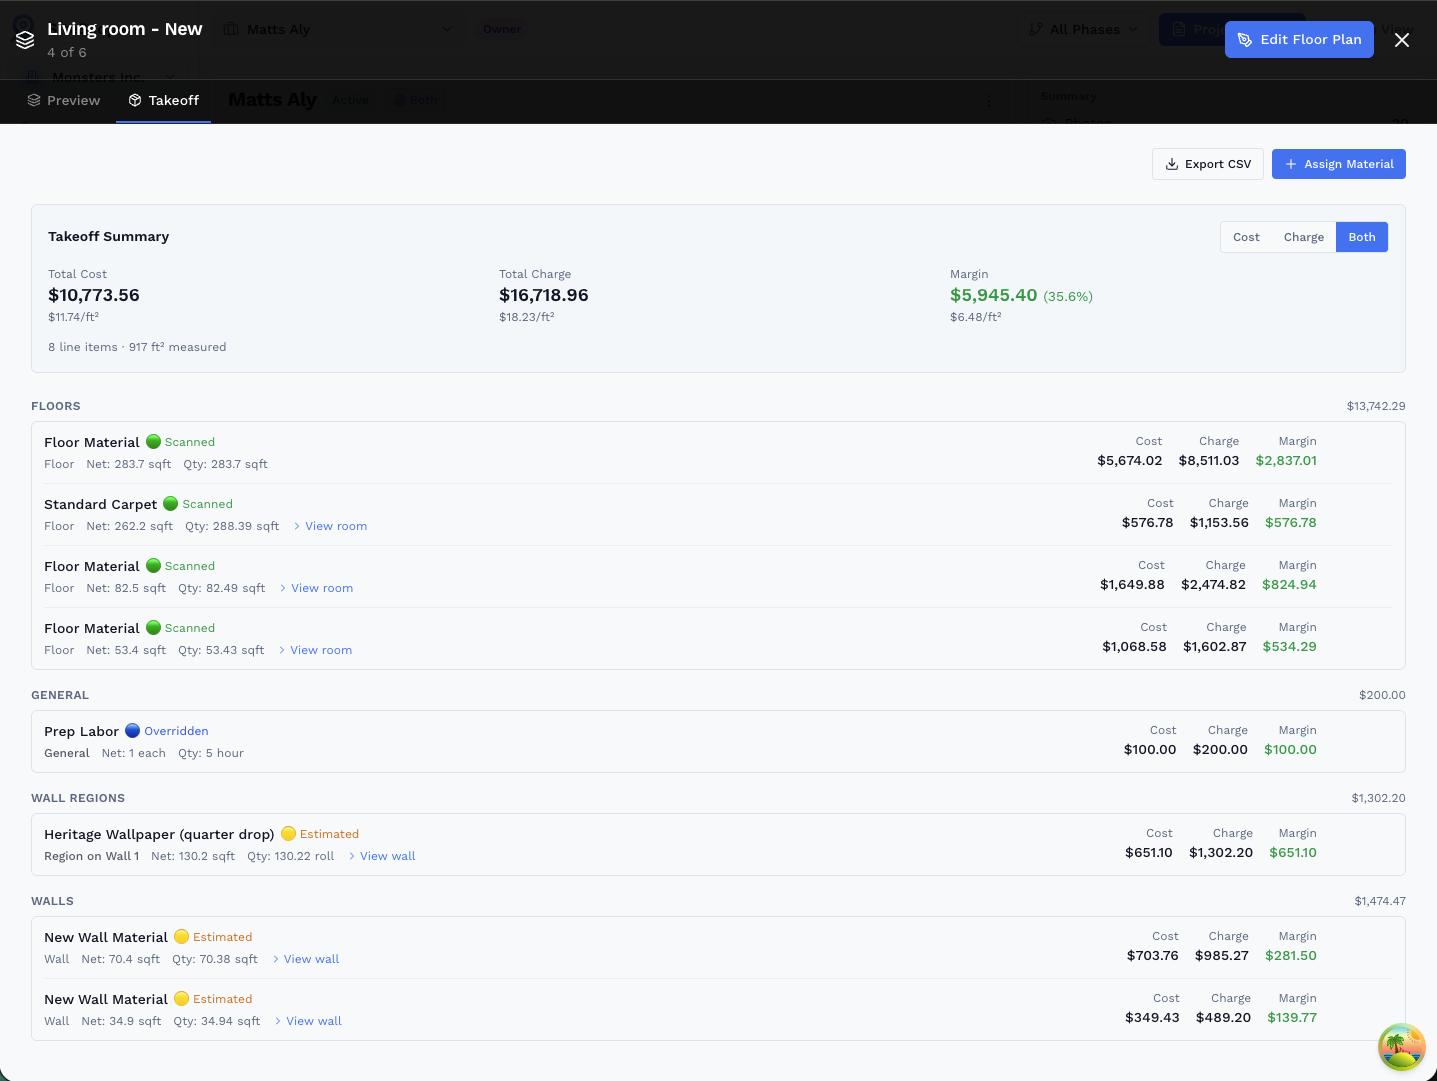
Assign materials by square foot (walls, floors, ceilings) or linear foot (base trim). Apply your cost and charge, then export to CSV or share the quote.
Quantities from the Walls You Already Have
The floor plan is the takeoff. Walls, floors, ceilings, and base trim each measure themselves.
- Opening-aware wall math: doors and windows come off net wall area automatically.
- Wall regions: split a wall into zones (wainscot, a tile run, an accent) and each gets its own line.
- Scanned vs estimated: every line shows whether it came from LiDAR, a trace, or a manual override.
- CSV export: hand quantities to your estimating tool or drop them into a bid.
Calculators, Guides, and Next Steps
Drywall Calculator
Sheets for walls and ceilings, with waste.
Flooring Calculator
Flooring quantity for a room, with waste.
Baseboard Calculator
Linear feet and pieces of trim.
How to measure a room for flooring
Closets, doorways, and waste, step by step.
Net area vs buy quantity
Why a measured area is not what you order.
Material takeoffs
How takeoffs work in the editor.
Start free, no credit card. Crews and companies can talk to us about team plans.
Frequently Asked Questions
Can SiteScope do a drywall takeoff?
Does it calculate baseboard and trim?
Can I use it for flooring estimates?
Who is this page for?
Can I work from the GC’s drawings instead of scanning?
Ready to Get Started?
Scan your first room free, no credit card. Capture runs on an iPhone or iPad Pro, and everything else works in your browser.

On your computer?
Point your iPhone camera here to get the free app from the App Store. Scanning needs an iPhone or iPad Pro.