
The Room Measuring App for Interior Designers
SiteScope turns an iPhone Pro scan into a measured floor plan you can space-plan on in the browser. Place furniture, assign finishes, share a 3D view with the client, and give the contractor quantities they can bid from.
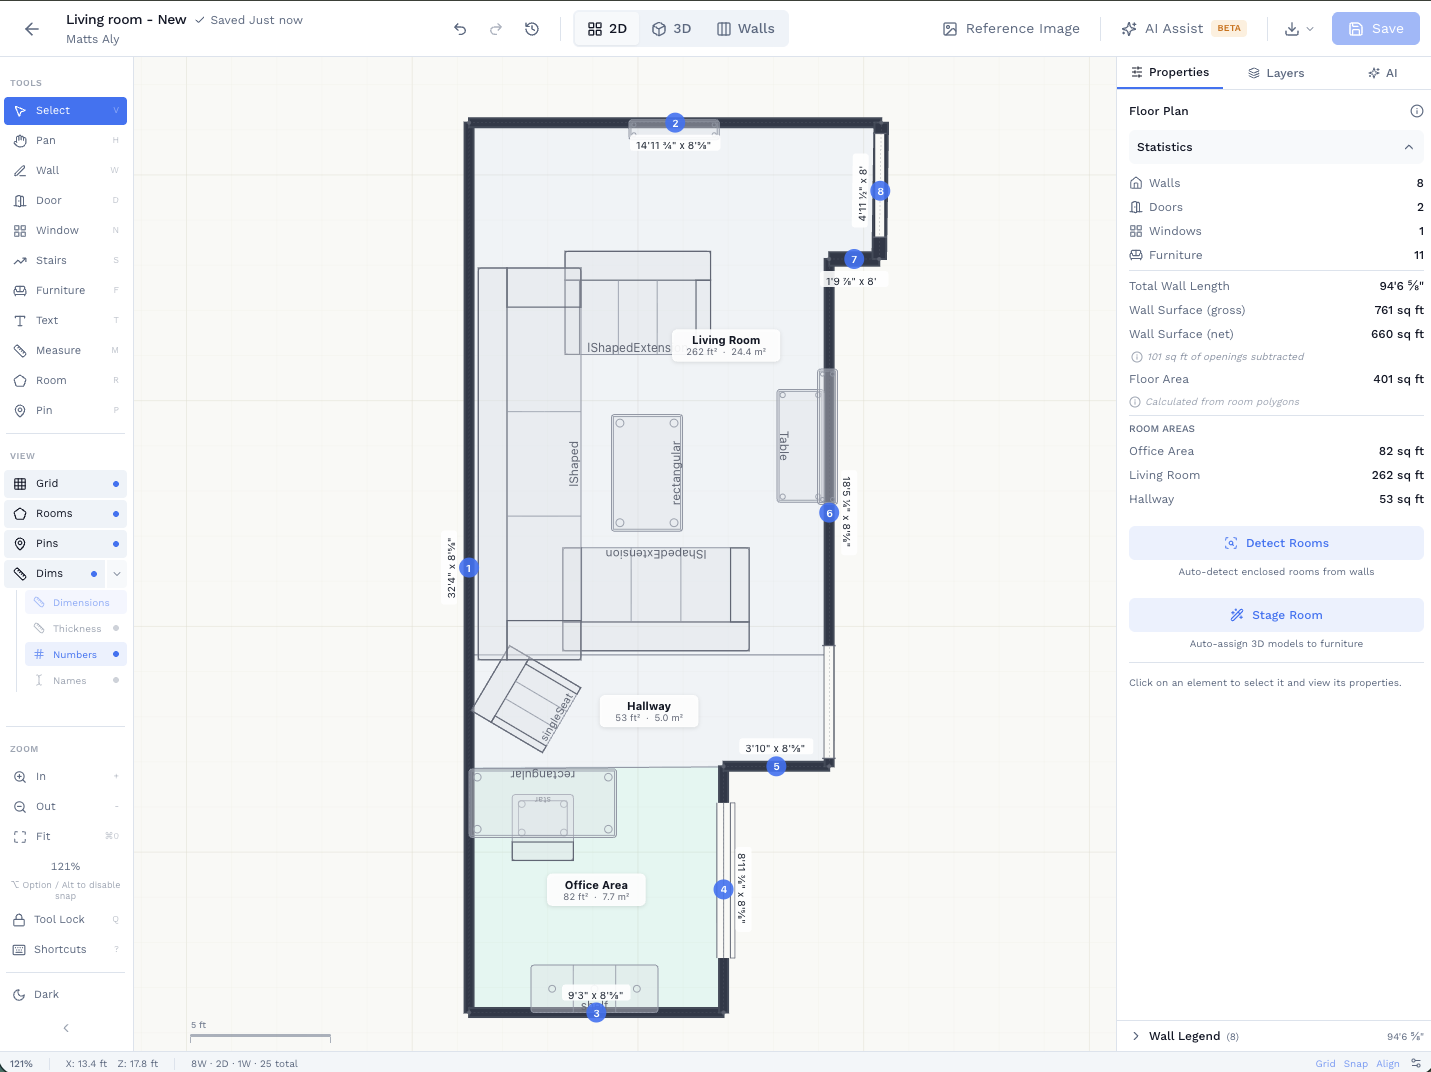
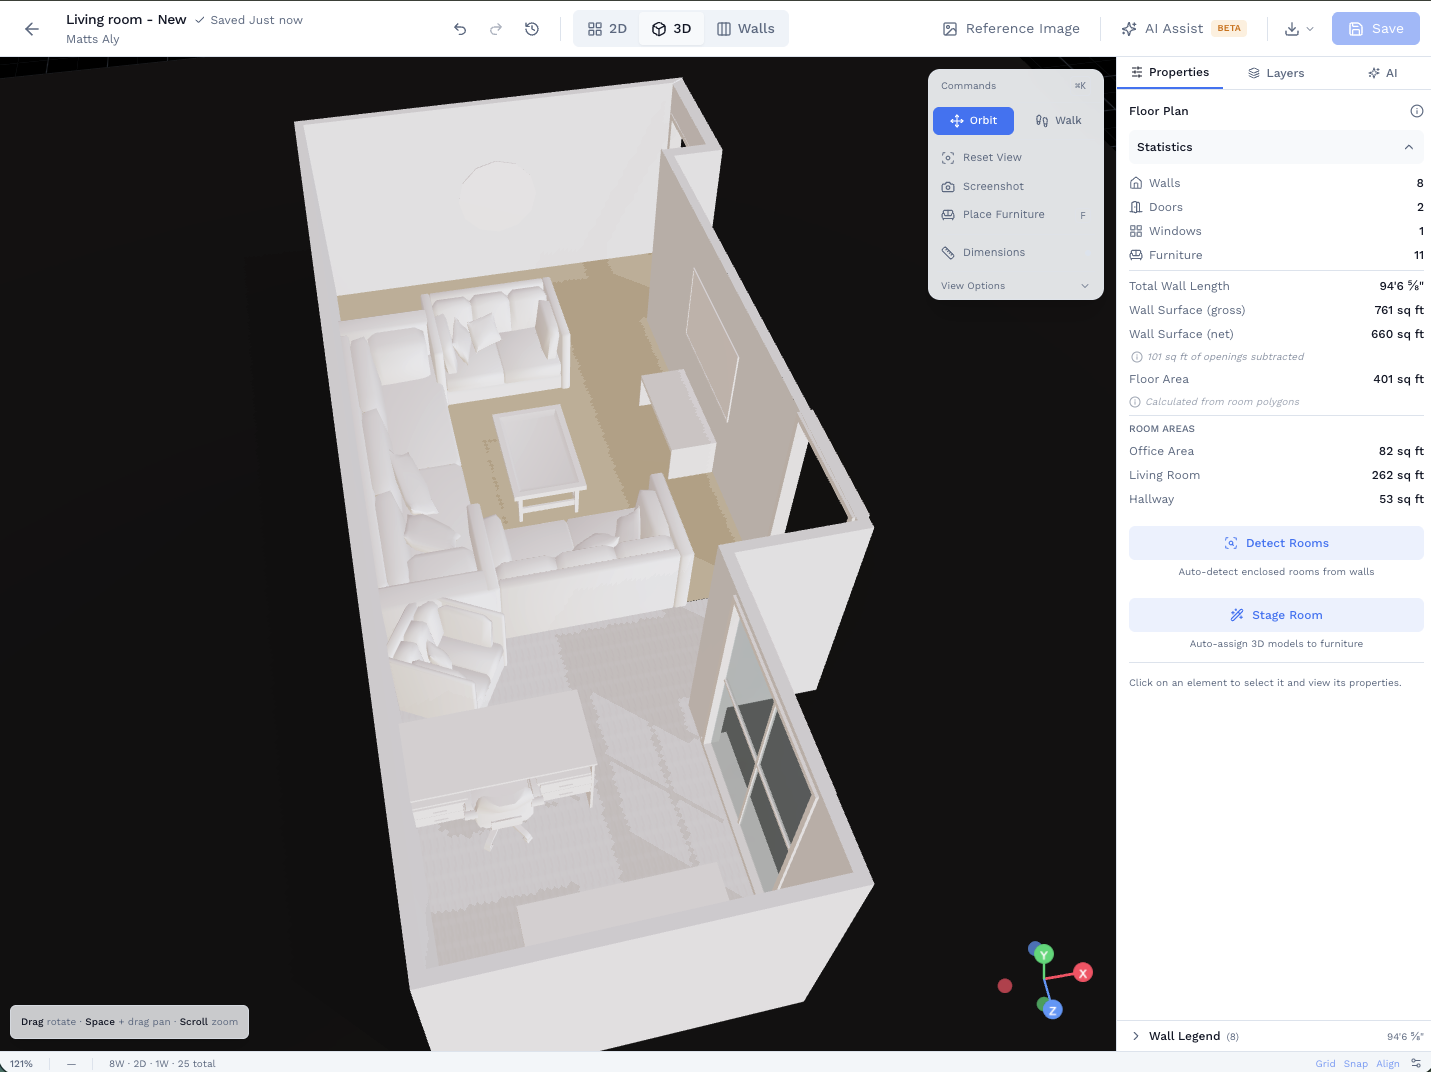
Built for Space Planning and Client Presentation
Measure the room in minutes
Scan with an iPhone or iPad Pro and get a measured plan with walls, doors, windows, ceiling heights, and room areas. No tape, no sketch to redraw back at the studio.
Plan furniture and layouts in the browser
Edit the plan in the web editor: move walls, name rooms, and place furniture to check clearances and fit before anything is ordered.
Walk the client through it
Share a link to a 3D view of the plan, or the photoreal walkthrough of the existing room. It opens in any browser, no app or account needed.
Hand the contractor quantities
Specify paint, tile, and wall coverings per wall. SiteScope computes net area with openings removed, so your finish schedule arrives with numbers the installer can bid.
Scanning requires an iPhone 12 Pro or later, or an iPad Pro (2020 or later) with LiDAR. The web editor runs in any modern browser.
Capture, Model, Deliver
From site visit to client presentation to contractor handoff.
- 01 · CAPTURE
Scan at the first site visit
One iPhone Pro scan of each room, plus photos marked up with existing conditions and ideas. Remote project? Send the client a guest scan link instead.
- 02 · MODEL
Space plan on a measured base
Refine the plan in the browser, place furniture, and assign finishes to walls and floors. The 3D view updates from the same plan.
- 03 · DELIVER
Presentation and handoff
Share a 3D link with the client, export a PDF plan, and give the contractor finish quantities. Need CAD? Export DXF or IFC for your drafting tool.
Interior Design or Design Studio?
This page
You plan and present in SiteScope itself: measured plan, furniture, finishes, and a 3D link for the client.
Designers who draft in CAD
You need the room inside AutoCAD, SketchUp, Revit, or Chief Architect. Start from DXF, IFC, E57, and GLB exports.
Give Your Contractor Quantities, Not Just a Floor Plan
Your finish spec turns into numbers the installer can bid from.
- Finish quantities by wall: paint, tile, and wall coverings, with openings removed from net area.
- Design intent, bid input: share a CSV of quantities alongside the plan so contractors price the job you designed.
- Scanned walls are marked Scanned, so the contractor can see which numbers came from the room itself.
Related Tools and Guides
Visual sellers and staging
First-person walkthroughs of a proposed layout.
Designers who work in CAD
DXF, IFC, and E57 for AutoCAD, SketchUp, and Revit.
Photoreal walkthrough
A textured 3D model of the real room, shareable by link.
Wallpaper Calculator
Rolls needed with pattern repeat and match type.
Square Footage Calculator
Quick area math, free, no signup.
Remote site surveys with guest scanning
Get a scan without traveling to the site.
Start free, no credit card. Studios with a team can talk to us.
Frequently Asked Questions
What is the best app for measuring a room for interior design?
Can I plan furniture layouts in SiteScope?
How accurate is a phone scan for space planning?
Can I give my contractor quantities from my design?
Do I need to know CAD?
Ready to Get Started?
Scan your first room free, no credit card. Capture runs on an iPhone or iPad Pro, and everything else works in your browser.

On your computer?
Point your iPhone camera here to get the free app from the App Store. Scanning needs an iPhone or iPad Pro.