
Wallpaper Cut Sheets Your Installer Can Hang From
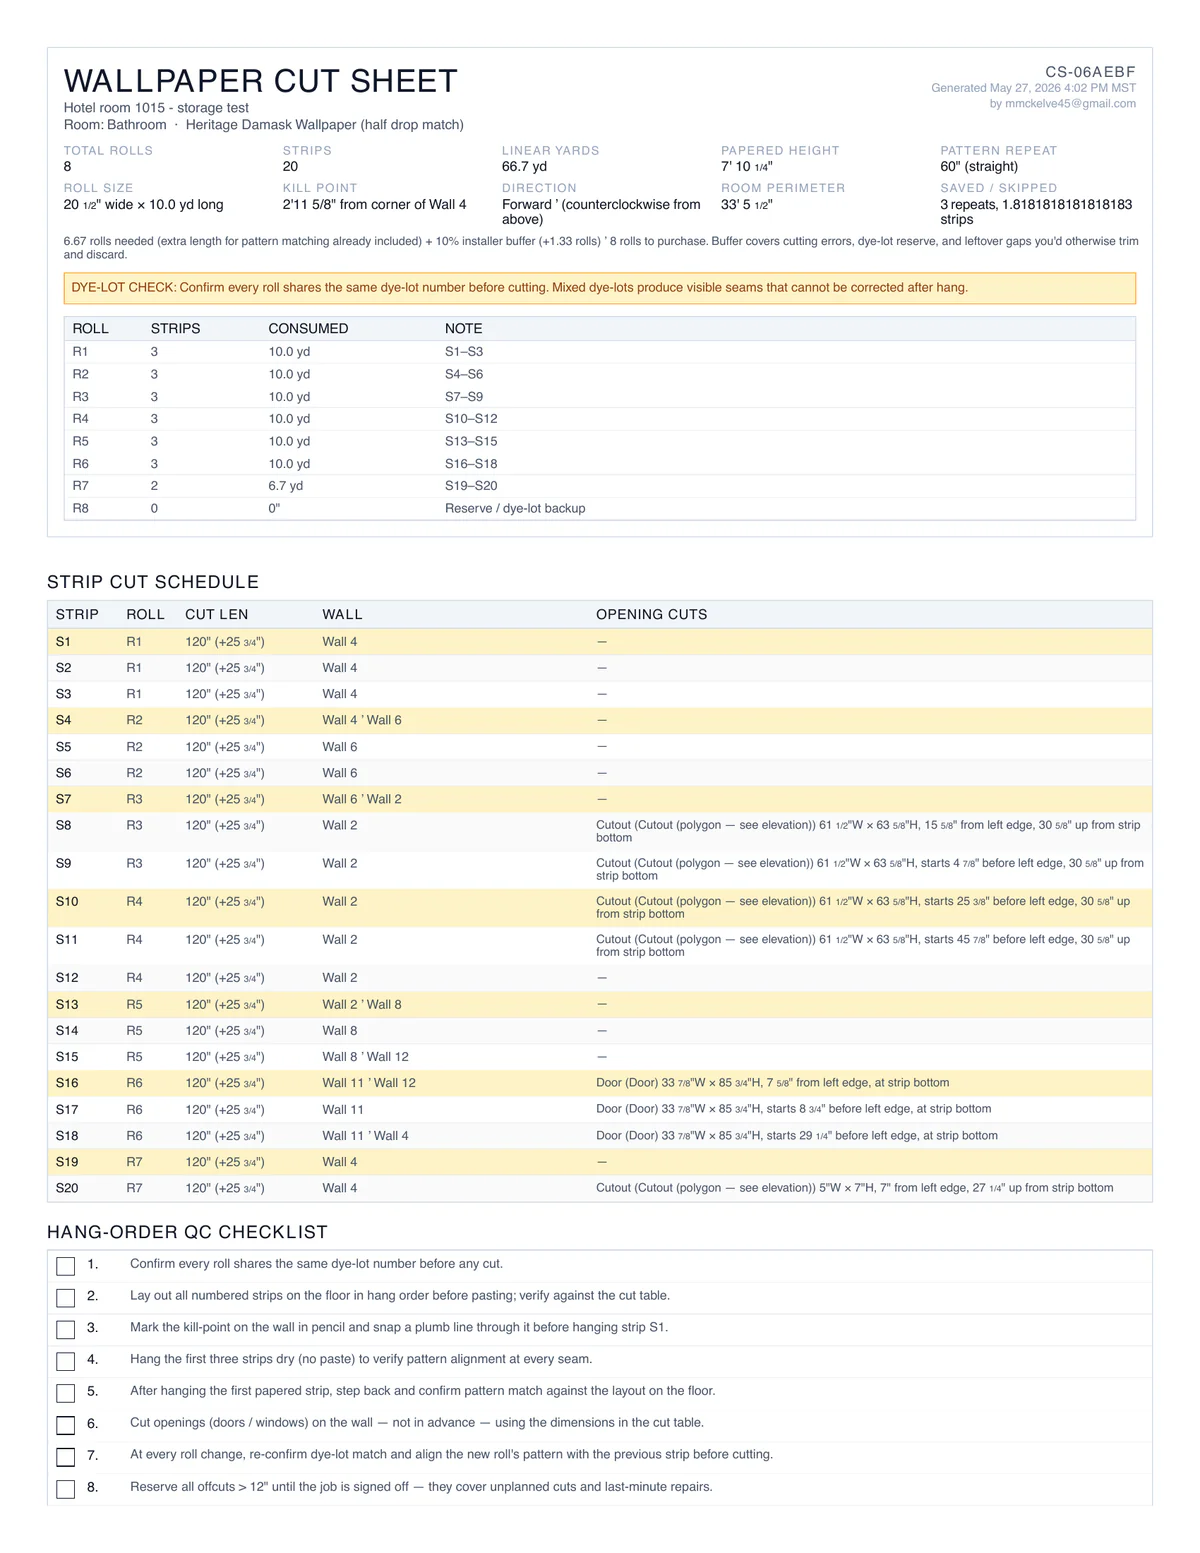
A wallpaper cut sheet tells the installer where to start, how long to cut each strip, and which rolls go where. SiteScope generates one printable PDF per room from the measured plan: kill point, per-strip cut table, per-wall elevations, roll inventory with a dye-lot warning, and a QC checklist. Free includes estimating with up to 10 materials. Unlimited materials and quote PDFs are on Pro.
Why Cut Sheets Decide Whether a Job Comes Out Right
Installers Cut Blind Without One
No first-strip plan means the installer guesses where to start. A wrong kill point puts the seam in the wrong place. A printed plan calculated to the wall removes the guesswork.
No Standard Handoff Document
Designers spec the wallpaper, installers buy it, and the conversation between them happens over text and phone calls. A cut sheet PDF is one source of truth both sides can sign off on.
Dye-Lot Mistakes Mid-Install
Mixing rolls from different dye lots inside a single wall is a callback waiting to happen. Roll inventory with dye-lot tracking warns the installer before the first strip goes up.
What's on Every Page
SiteScope cut sheets are designed for the installer at the wall, not the estimator at the desk.
Kill Point and First-Strip Plan
Where to start the first strip so the pattern lands where you want it. Calculated for the room, not eyeballed.
Per-Strip Table
Every strip listed with width, cut length, and offset. Openings flagged so installers know which strips skip a door or window cut.
Per-Wall Elevation Thumbnails
Each wall shown flat with the strips laid out and openings cut. Installers see exactly what each wall looks like before they pick up scissors.
Roll Inventory with Dye-Lot Warning
Every roll accounted for, allocated to strips, and grouped by dye lot. If rolls span multiple lots, the cut sheet flags which strips can mix and which can't.
Pattern Repeat Accounting
Straight, half-drop, quarter-drop, or random match types factored into every strip's cut length. Pattern savings from openings already deducted.
QC Checklist for Sign-Off
A simple per-wall checklist the installer can mark off as work is completed. Built-in sign-off for the homeowner or GC walkthrough.
One PDF, the Whole Job
Generated from your floor plan geometry, your material catalog, and your assigned wallpapers. No spreadsheet building, no manual layout work.
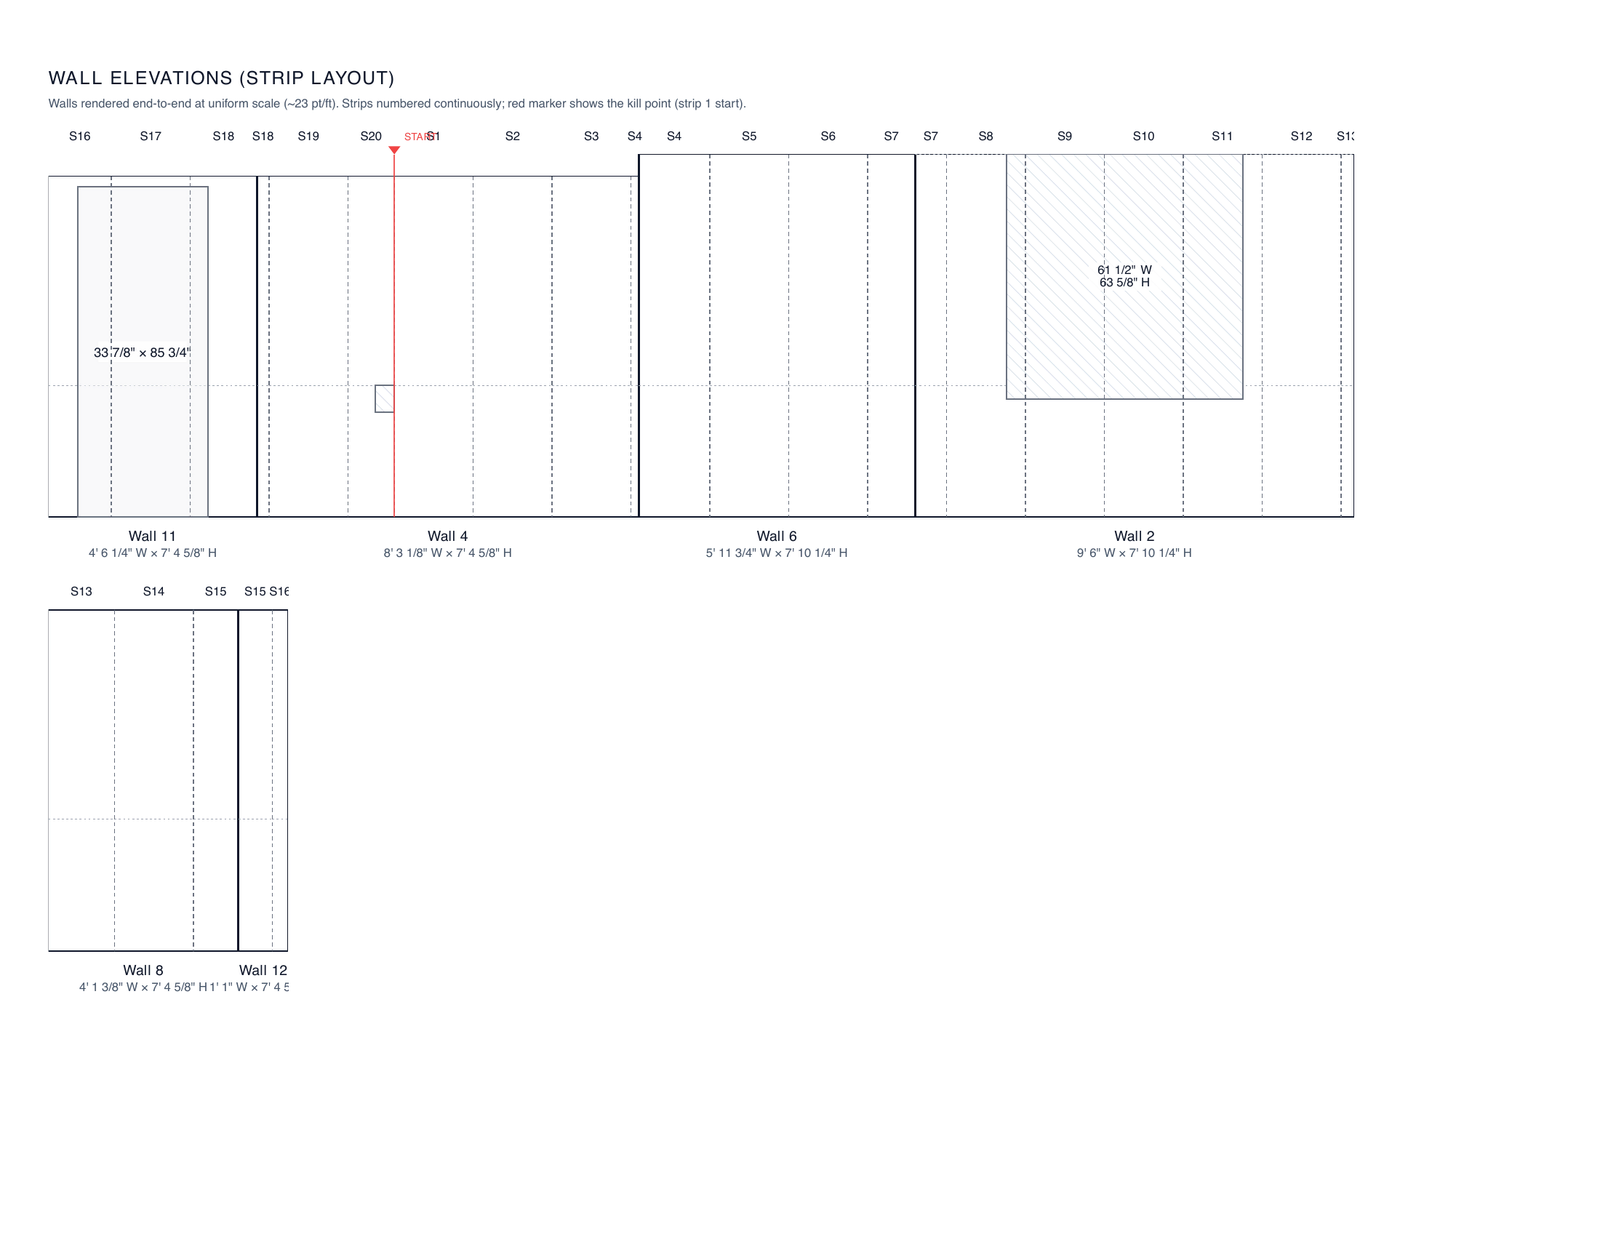
Wall elevations page from the same generated cut sheet PDF.
Capture, Model, Estimate: Cut Sheet the Same Day
Scan in the field. Edit and add materials back at the desk or in the truck. Export a cut sheet PDF for every room.
- 1 Capture. Scan or trace the room. Wall dimensions, openings, and heights are captured automatically.
- 2 Model. Add your wallpaper to the room. Roll specs (width, length, repeat, match type) come from your catalog.
- 3 Estimate. SiteScope builds the roll count, strip table, kill point, and per-wall layout from the geometry.
- 4 Export the cut sheet PDF. Print one per room or share by link with the installer.
Calculators, Guides, and Next Steps
Wallpaper Calculator
Strips and rolls with pattern repeat and seam overlap.
How many rolls of wallpaper do you need?
Pattern repeat, roll yield, and the buffer rule.
Butt seam vs overlap seam
How seam type changes your strip count.
Wallpaper estimating
Roll count per room from a scan.
Material takeoffs
How takeoffs work in the editor.
Start free
Free forever plan, no credit card required.
Related Use Cases
See how cut sheets fit into the bigger workflow
Frequently Asked Questions
What is a wallpaper cut sheet?
What is a kill point?
Does the cut sheet account for pattern repeat?
What is the dye-lot warning?
Can I generate one cut sheet per room?
Ready to Get Started?
Scan your first room free, no credit card. Capture runs on an iPhone or iPad Pro, and everything else works in your browser.

On your computer?
Point your iPhone camera here to get the free app from the App Store. Scanning needs an iPhone or iPad Pro.