
3D Walkthroughs from a Floor Plan, for a Space That Does Not Exist Yet
SiteScope turns a floor plan into a first-person 3D walkthrough in the browser. Draw, trace, or scan the space, stage it with furniture, and send a link your client or buyer can explore on any device. Photos describe a room. A walkthrough lets them stand in it.
Who uses this
Anyone who needs a client, buyer, or stakeholder to understand a space before it is finished.
Real estate agents
Give buyers a walkthrough of a listing before they visit. Or show what a renovation could look like. Stand out from listings with static photos.
Architects pitching clients
Take a schematic plan and walk the client through the proposed layout. Faster than a Revit model. More convincing than a sketch.
Stagers and interior designers
Place furniture, set a style, and show the client the staged version before you move a single piece. Sell the vision, then execute it.
From floor plan to first-person view in one click.
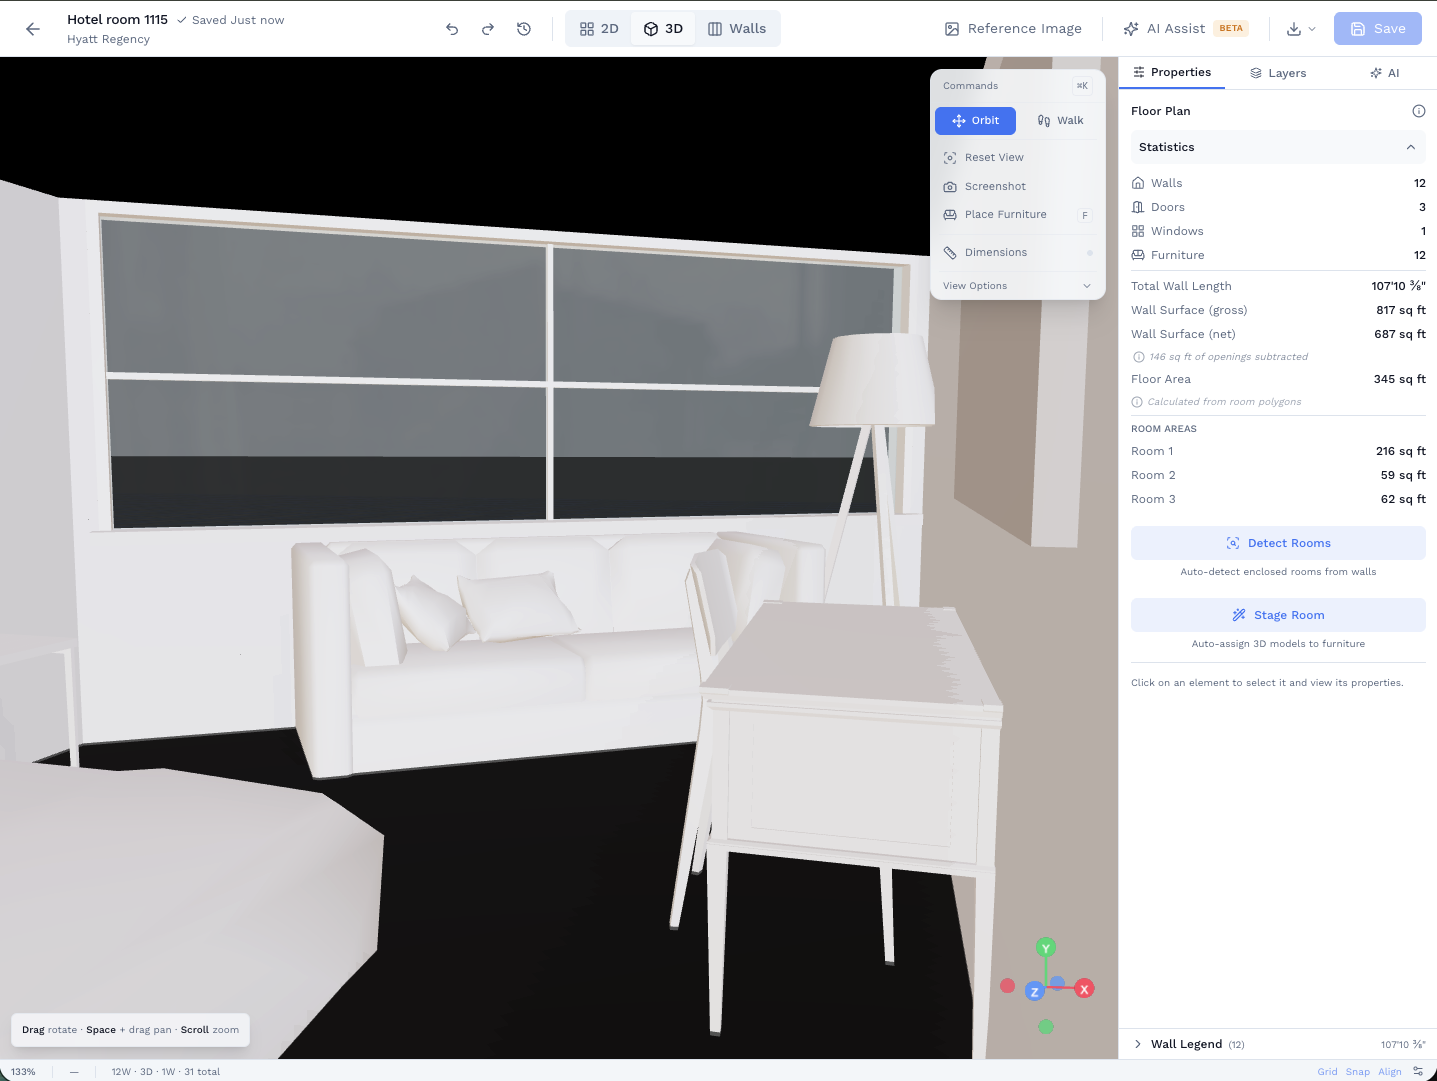
Draw or import the floor plan. Click the 3D button. Walk through doorways, look around rooms, and get a real sense of the space. Then place furniture from the catalog and take a screenshot to share.
- First-person walkthrough with realistic lighting
- Walk through doorways, around walls, into rooms
- Drag furniture from the catalog into the scene
- Works on any device, any browser
Send a link. No app, no account, no friction.
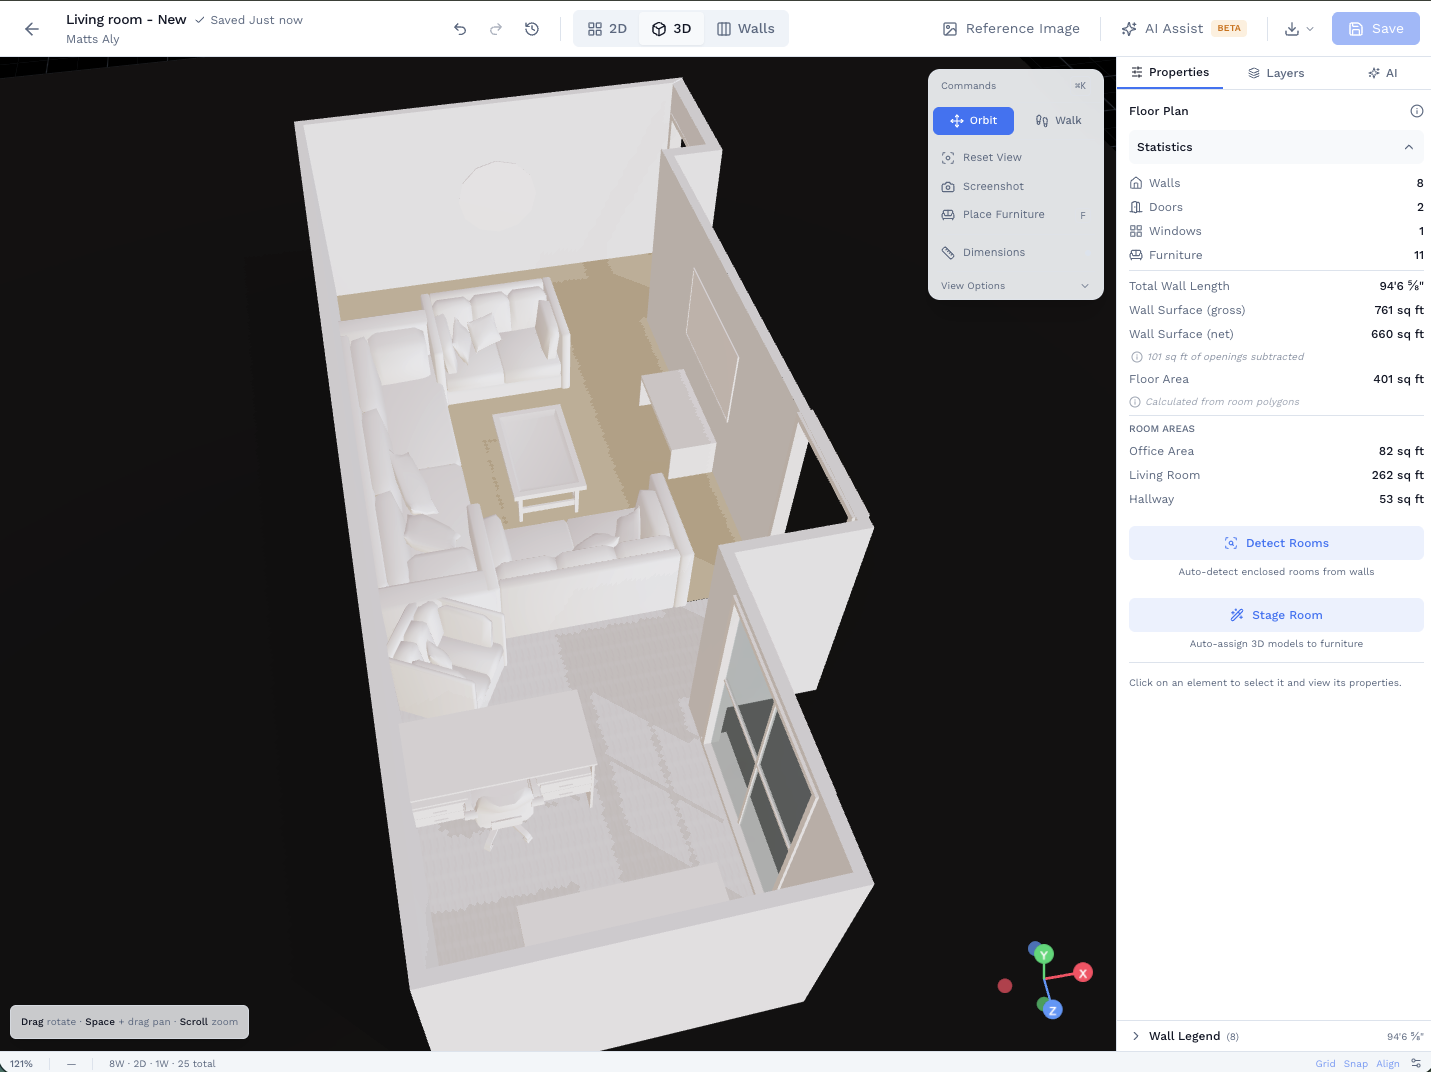
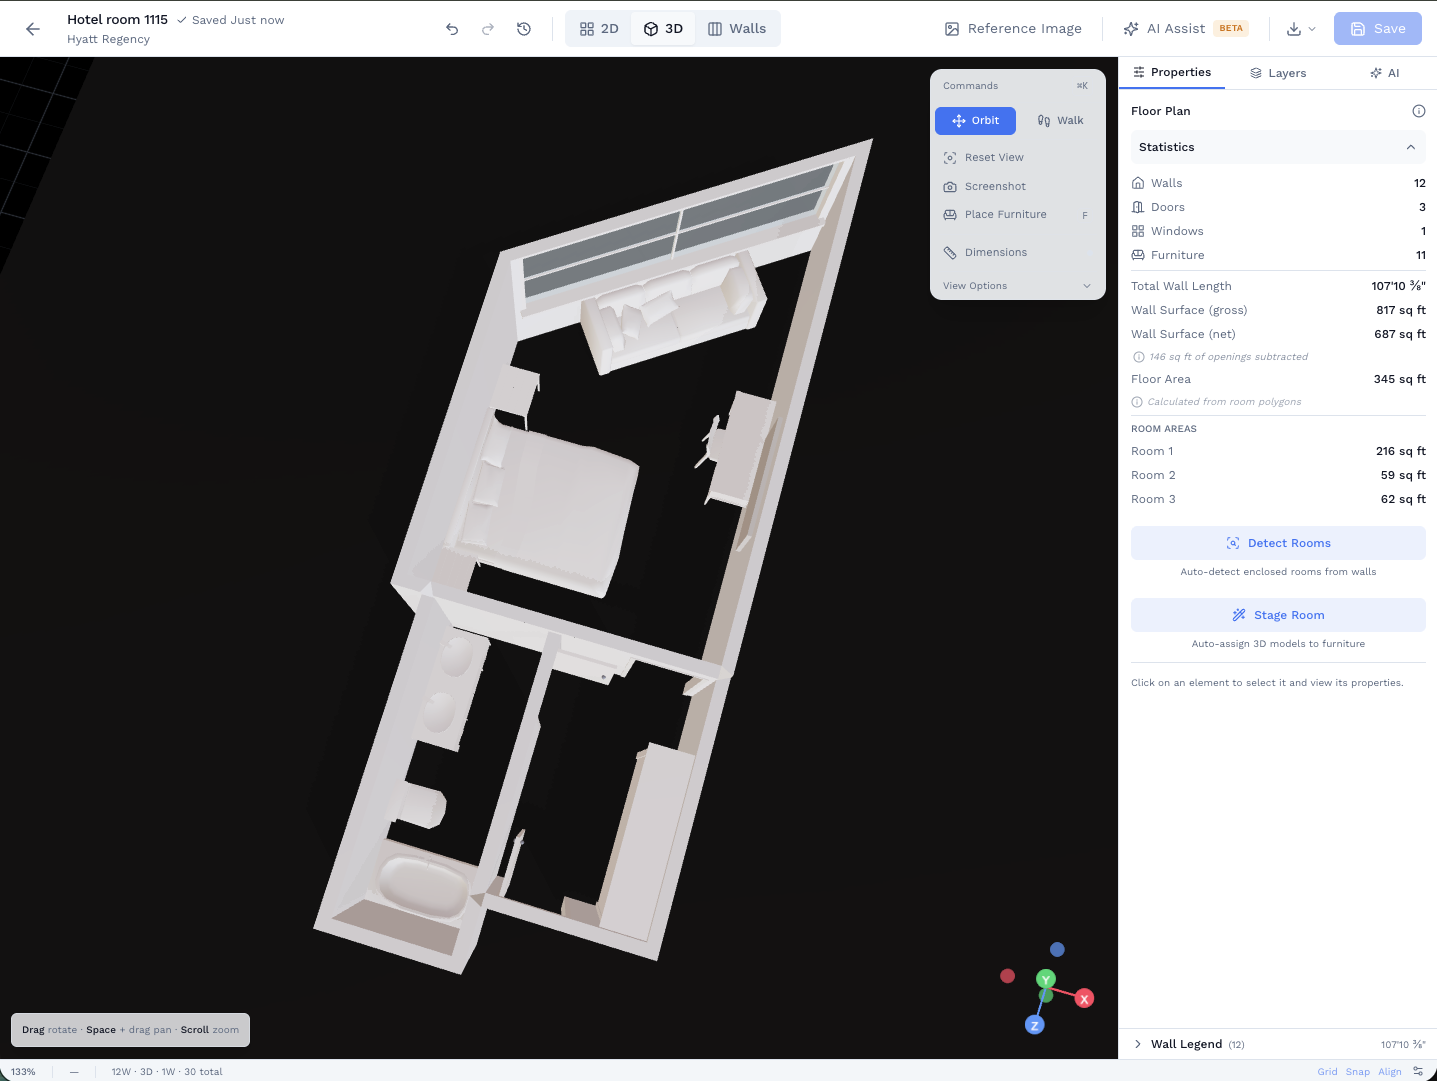
Generate a share link and send it to your client. They open it in any browser and explore the plan and 3D view without downloading anything or creating an account. Add a password or expiration date if the project is sensitive.
- View-only links your client can explore anytime
- Optional password and expiration date for confidential projects
- Works on phone, tablet, and desktop
The full toolkit
First-person 3D walkthrough
Walk through any plan. Realistic lighting, door-aware movement, eye-level perspective.
Furniture placement in 3D
Drag pieces from a catalog into the scene. Resize, rotate, and reposition until it reads right.
Share links (no login required)
Send a URL. Your client or buyer views the plan and walkthrough in any browser.
2D floor plan editor
Trace, draw, or import. Every plan is editable before it goes to 3D.
Measured plans from a scan
Skip the blank page. Scan the room with an iPhone Pro and the measured floor plan builds itself.
GLB export
Export a 3D model for rendering or further work in other tools.
Capture, Model, Deliver
From a plan, a scan, or a blank page to a link your client opens tonight.
- 01 · CAPTURE
Start from anything
Scan the existing room with an iPhone Pro, trace a blueprint image, or draw the plan in the web editor.
- 02 · MODEL
Shape and stage it
Edit walls and rooms in the 2D editor, switch to 3D, and place furniture until the layout reads right.
- 03 · DELIVER
Share the walkthrough
Send a share link with an optional password or expiry, export GLB, and price the finishes from the same plan when the job is a go.
And when it is time to build, the quantities are already there.
The same floor plan that impresses your client also powers a per-wall material takeoff for paint, wallpaper, and trim. Nothing to redo. The takeoff tab is right next to the 3D view.
See how takeoffs workRelated Tools and Guides
Photoreal walkthrough
A textured 3D model of a real space, from an iPhone Pro scan.
AI floor plans
Why a scan beats an AI generator, and how to trace a plan image.
Interior design
Space planning and client presentation on a measured base.
What AI floor plan generators get right
Where AI helps and where you still edit.
Square Footage Calculator
Quick area math for listings and proposals.
Start free
Free forever plan, no credit card required.
Related use cases
See how other professionals use SiteScope
Designers
Measured floor plans, 3D walkthroughs, and material specs in one workflow
Floor Plans: AI vs Scan
The faster path to a plan with real measurements
Interior Design
Space planning and client documentation for interior designers
3D Room Scanning
Capture real rooms in 3D and turn them into editable floor plans
Frequently Asked Questions
Can I make a 3D walkthrough from a floor plan?
What is the difference between this and the photoreal walkthrough?
Does my client need an account or an app?
Can I start without a floor plan?
Can I export the 3D model?
Ready to Get Started?
Scan your first room free, no credit card. Capture runs on an iPhone or iPad Pro, and everything else works in your browser.

On your computer?
Point your iPhone camera here to get the free app from the App Store. Scanning needs an iPhone or iPad Pro.