
3D Room Scanning With Your iPhone: Measured Floor Plans in Minutes
Walk a room with an iPhone or iPad Pro. The LiDAR sensor captures the space in 3D, and SiteScope turns it into a measured 2D floor plan with walls, doors, windows, and room areas. Refine it on the web, then export or estimate from it.
* 3D scanning requires iPhone 12 Pro or later, or iPad Pro (2020 or later) with LiDAR sensor
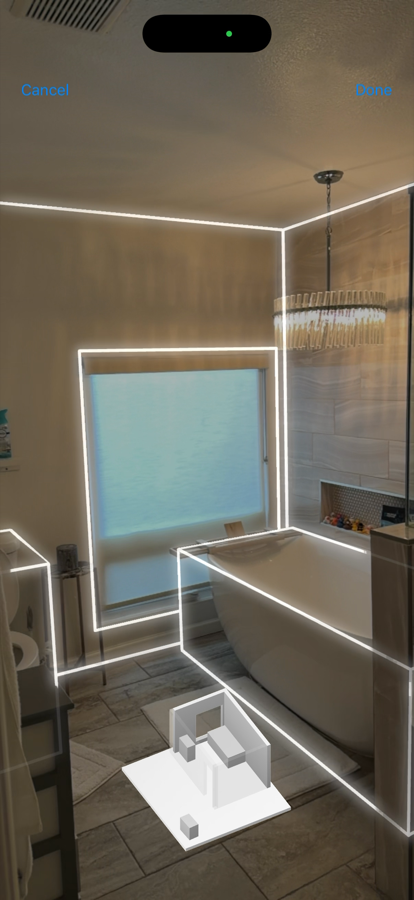
▶ Tap to watch a live scan
How 3D Room Scanning Works
Three simple steps to go from physical room to digital floor plan
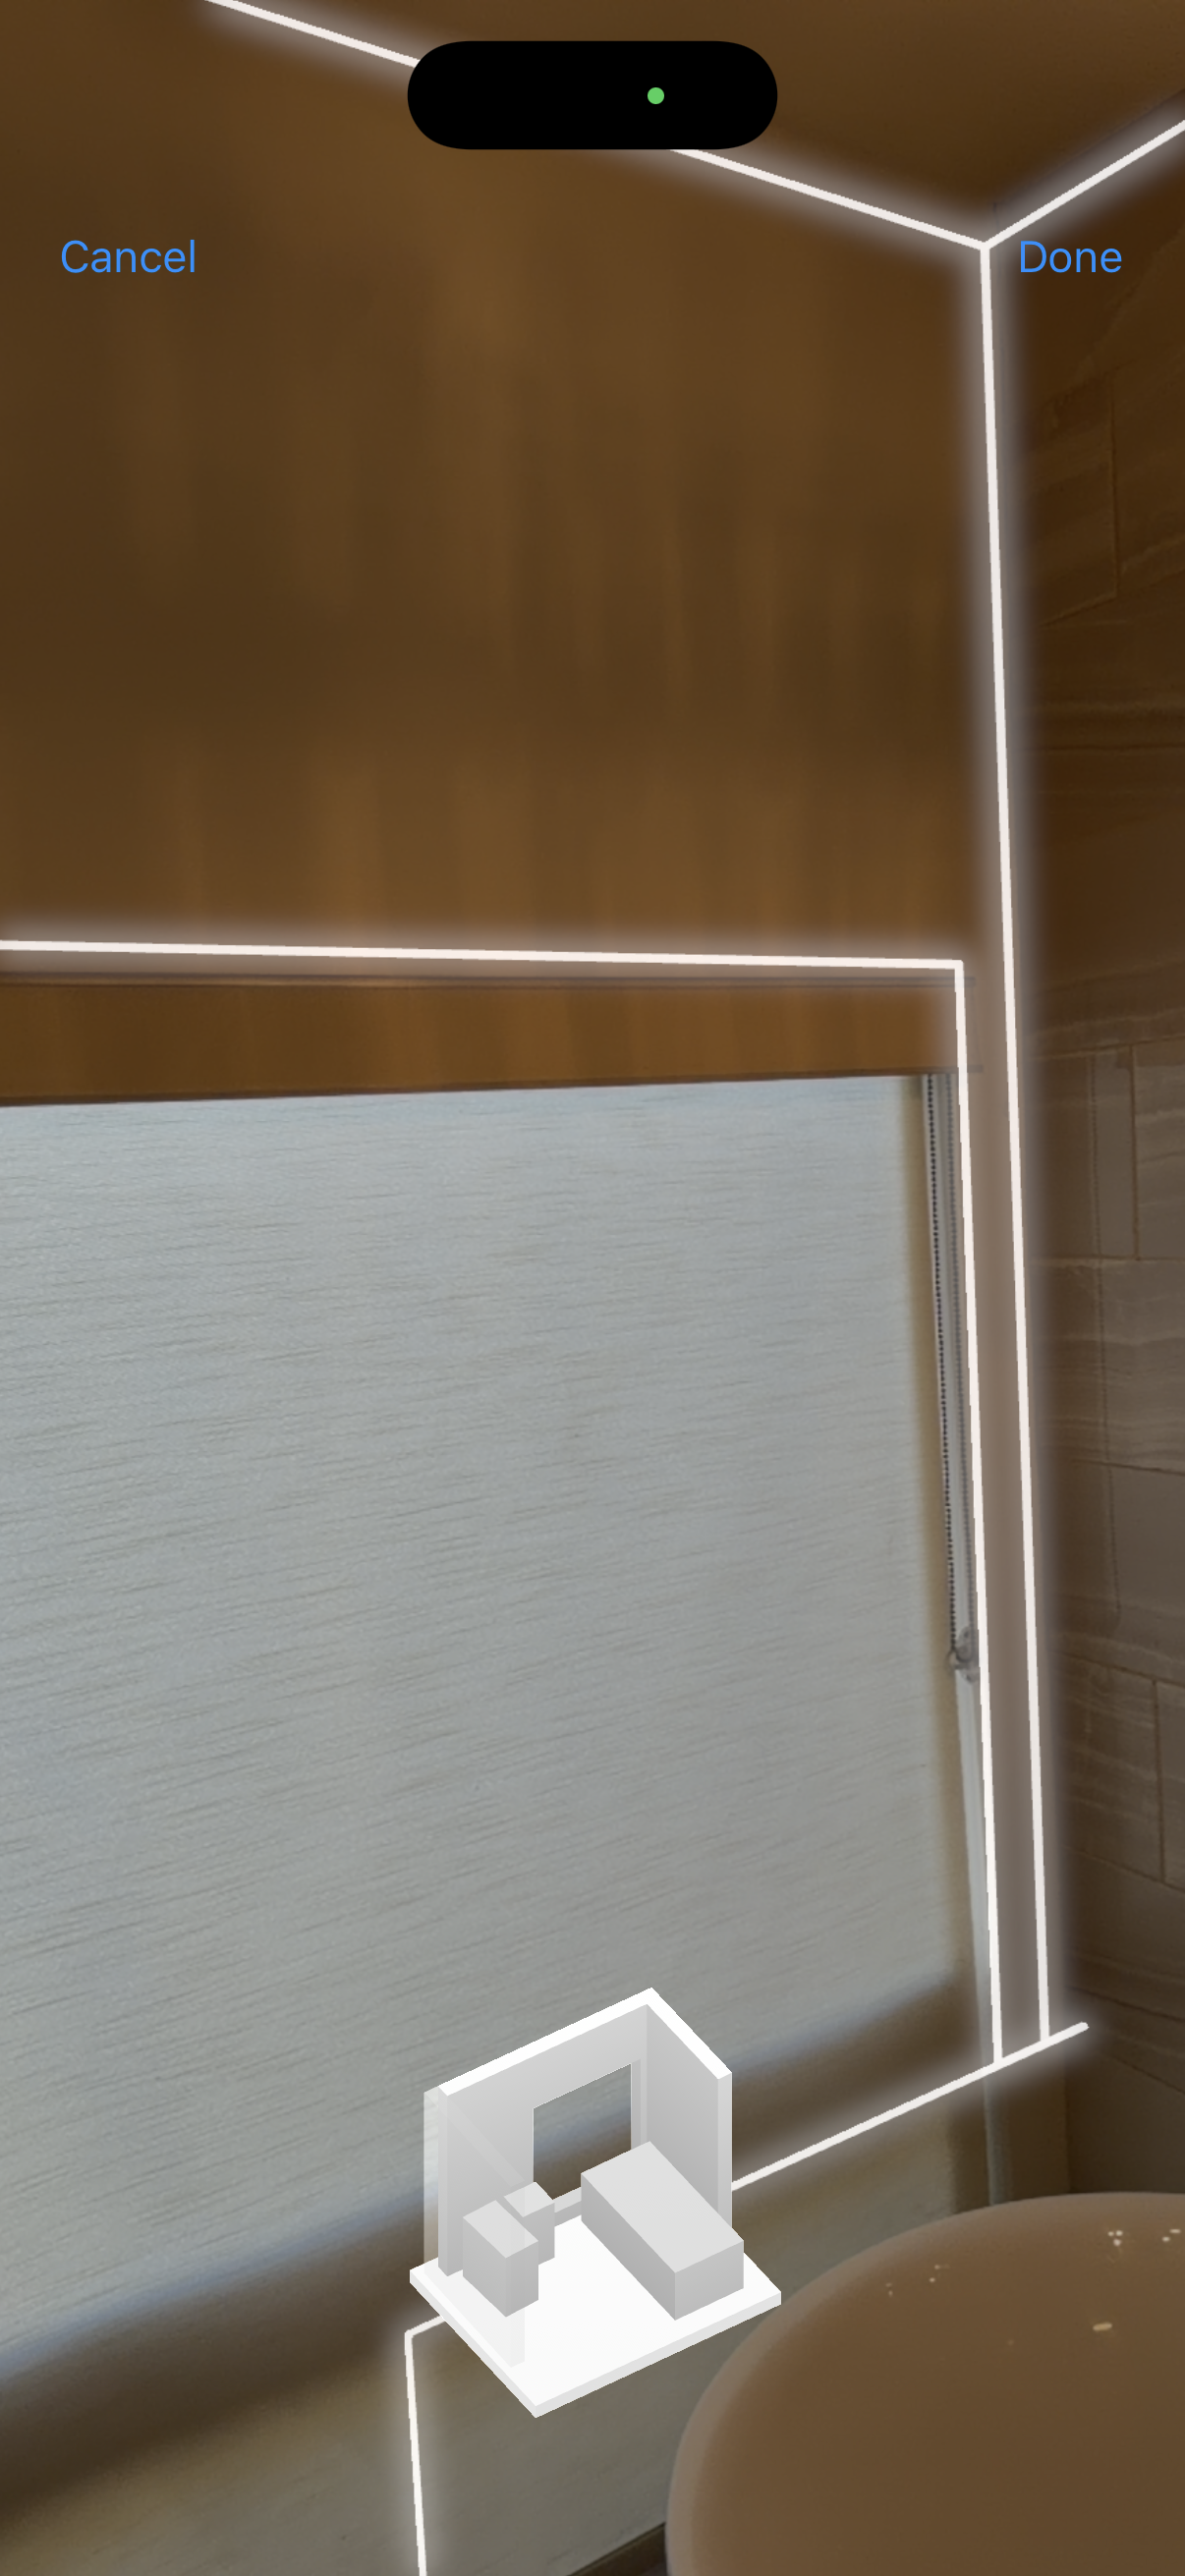
Scan the Room
Walk around the room with your iPhone or iPad Pro. The LiDAR sensor captures millions of depth points to create an accurate 3D model.
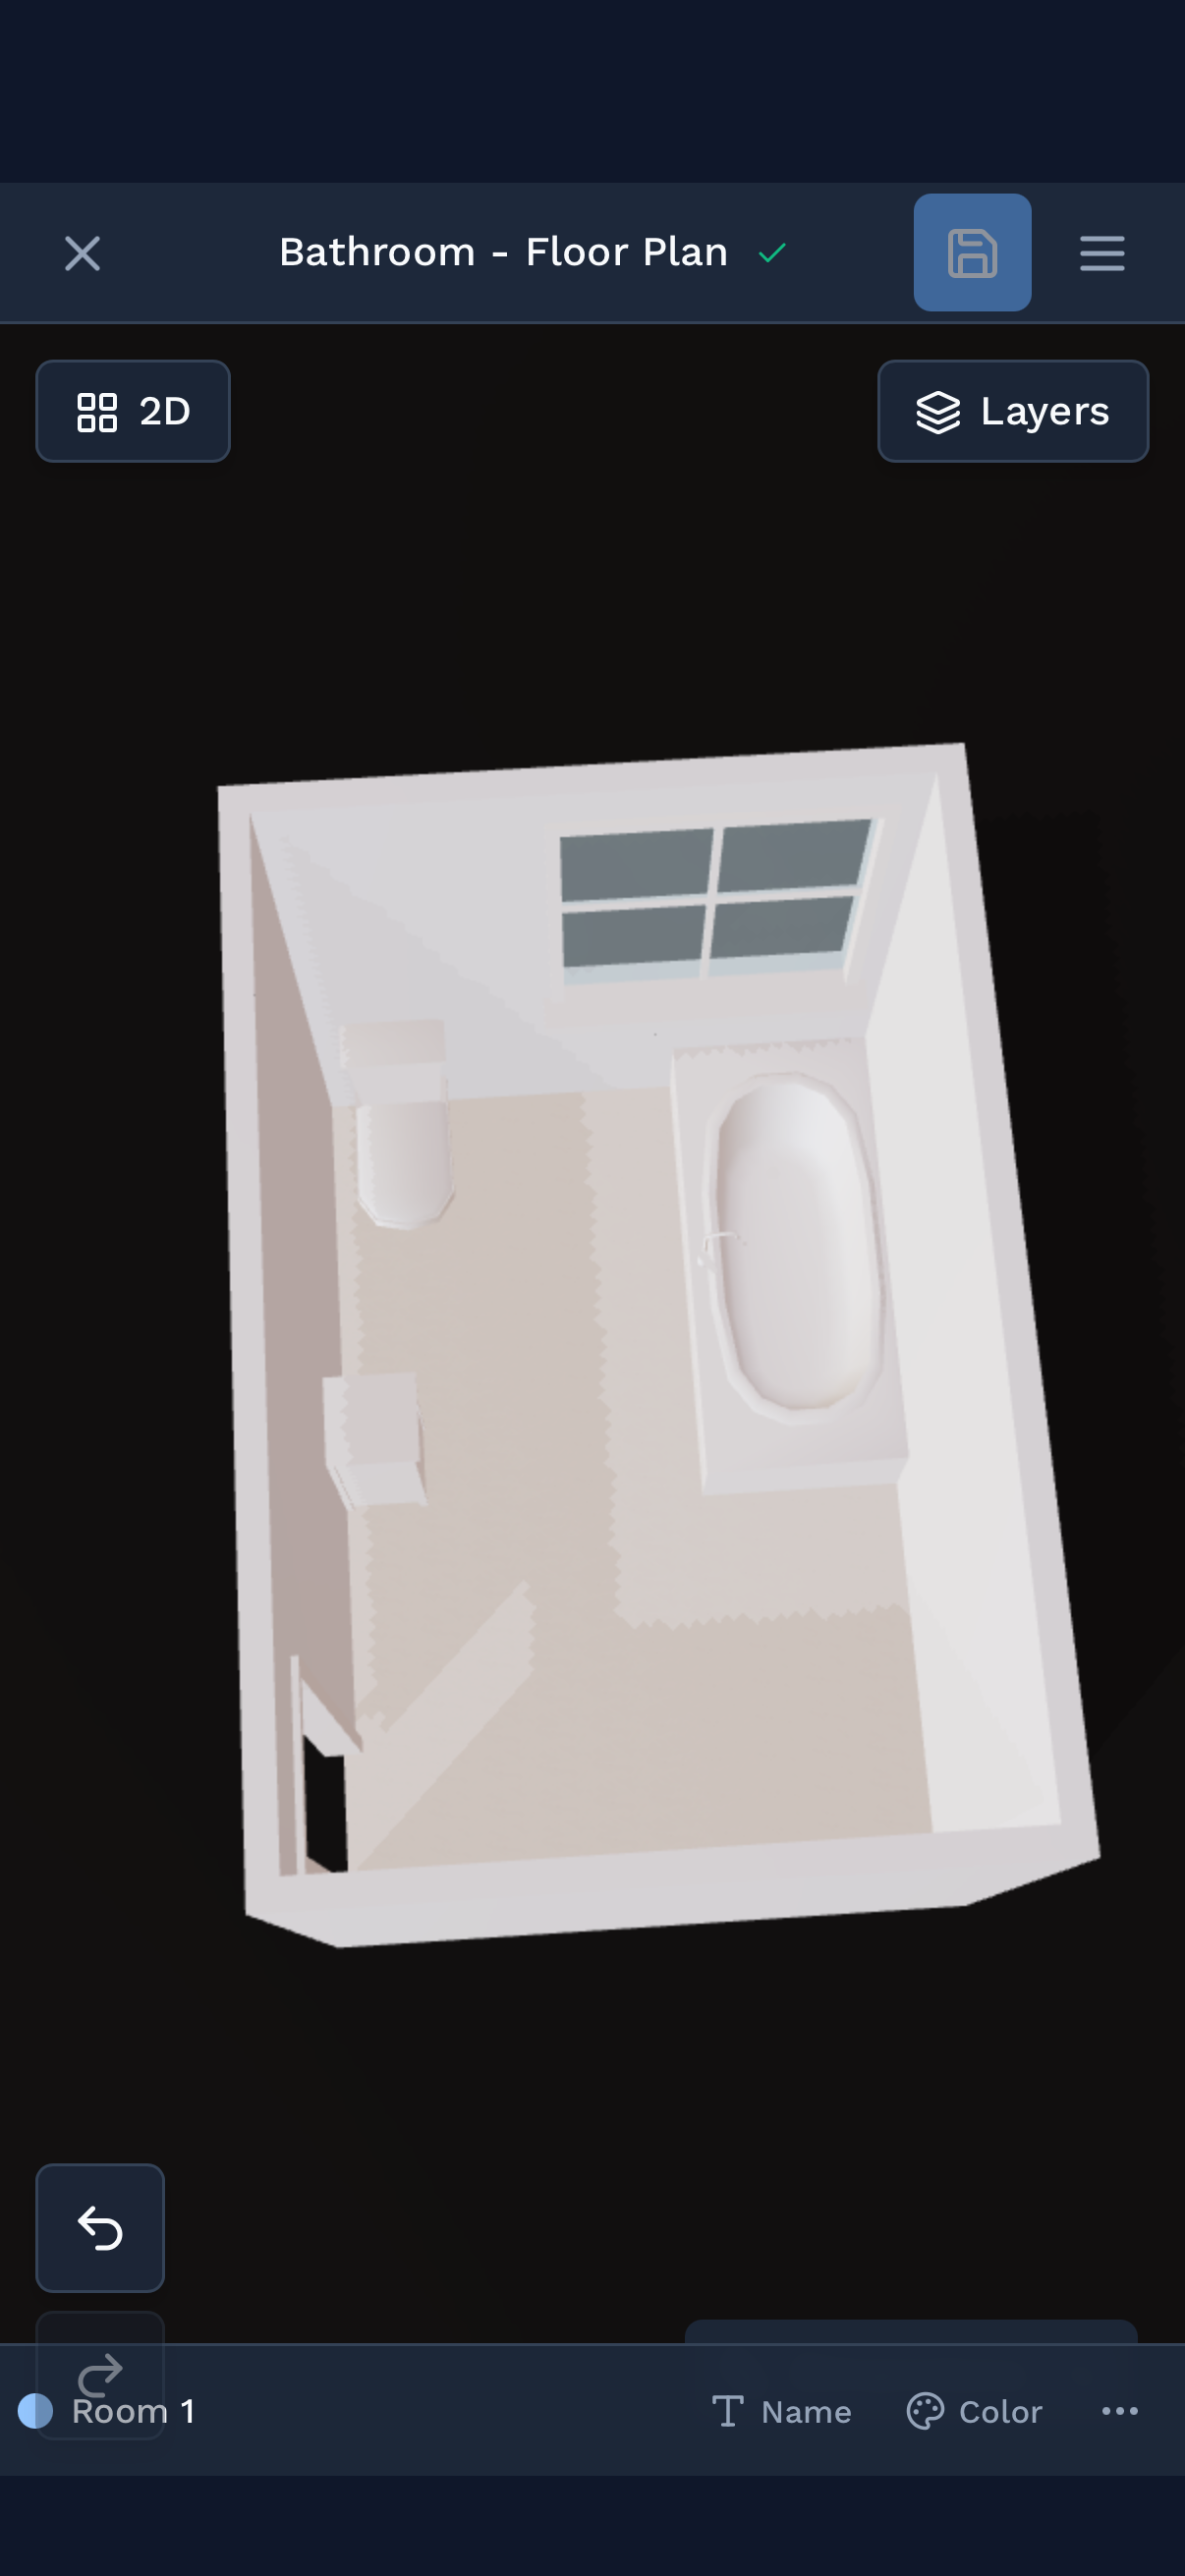
View 3D Model
Explore your room in full 3D. Rotate, zoom, and inspect every detail. Measurements are captured automatically.
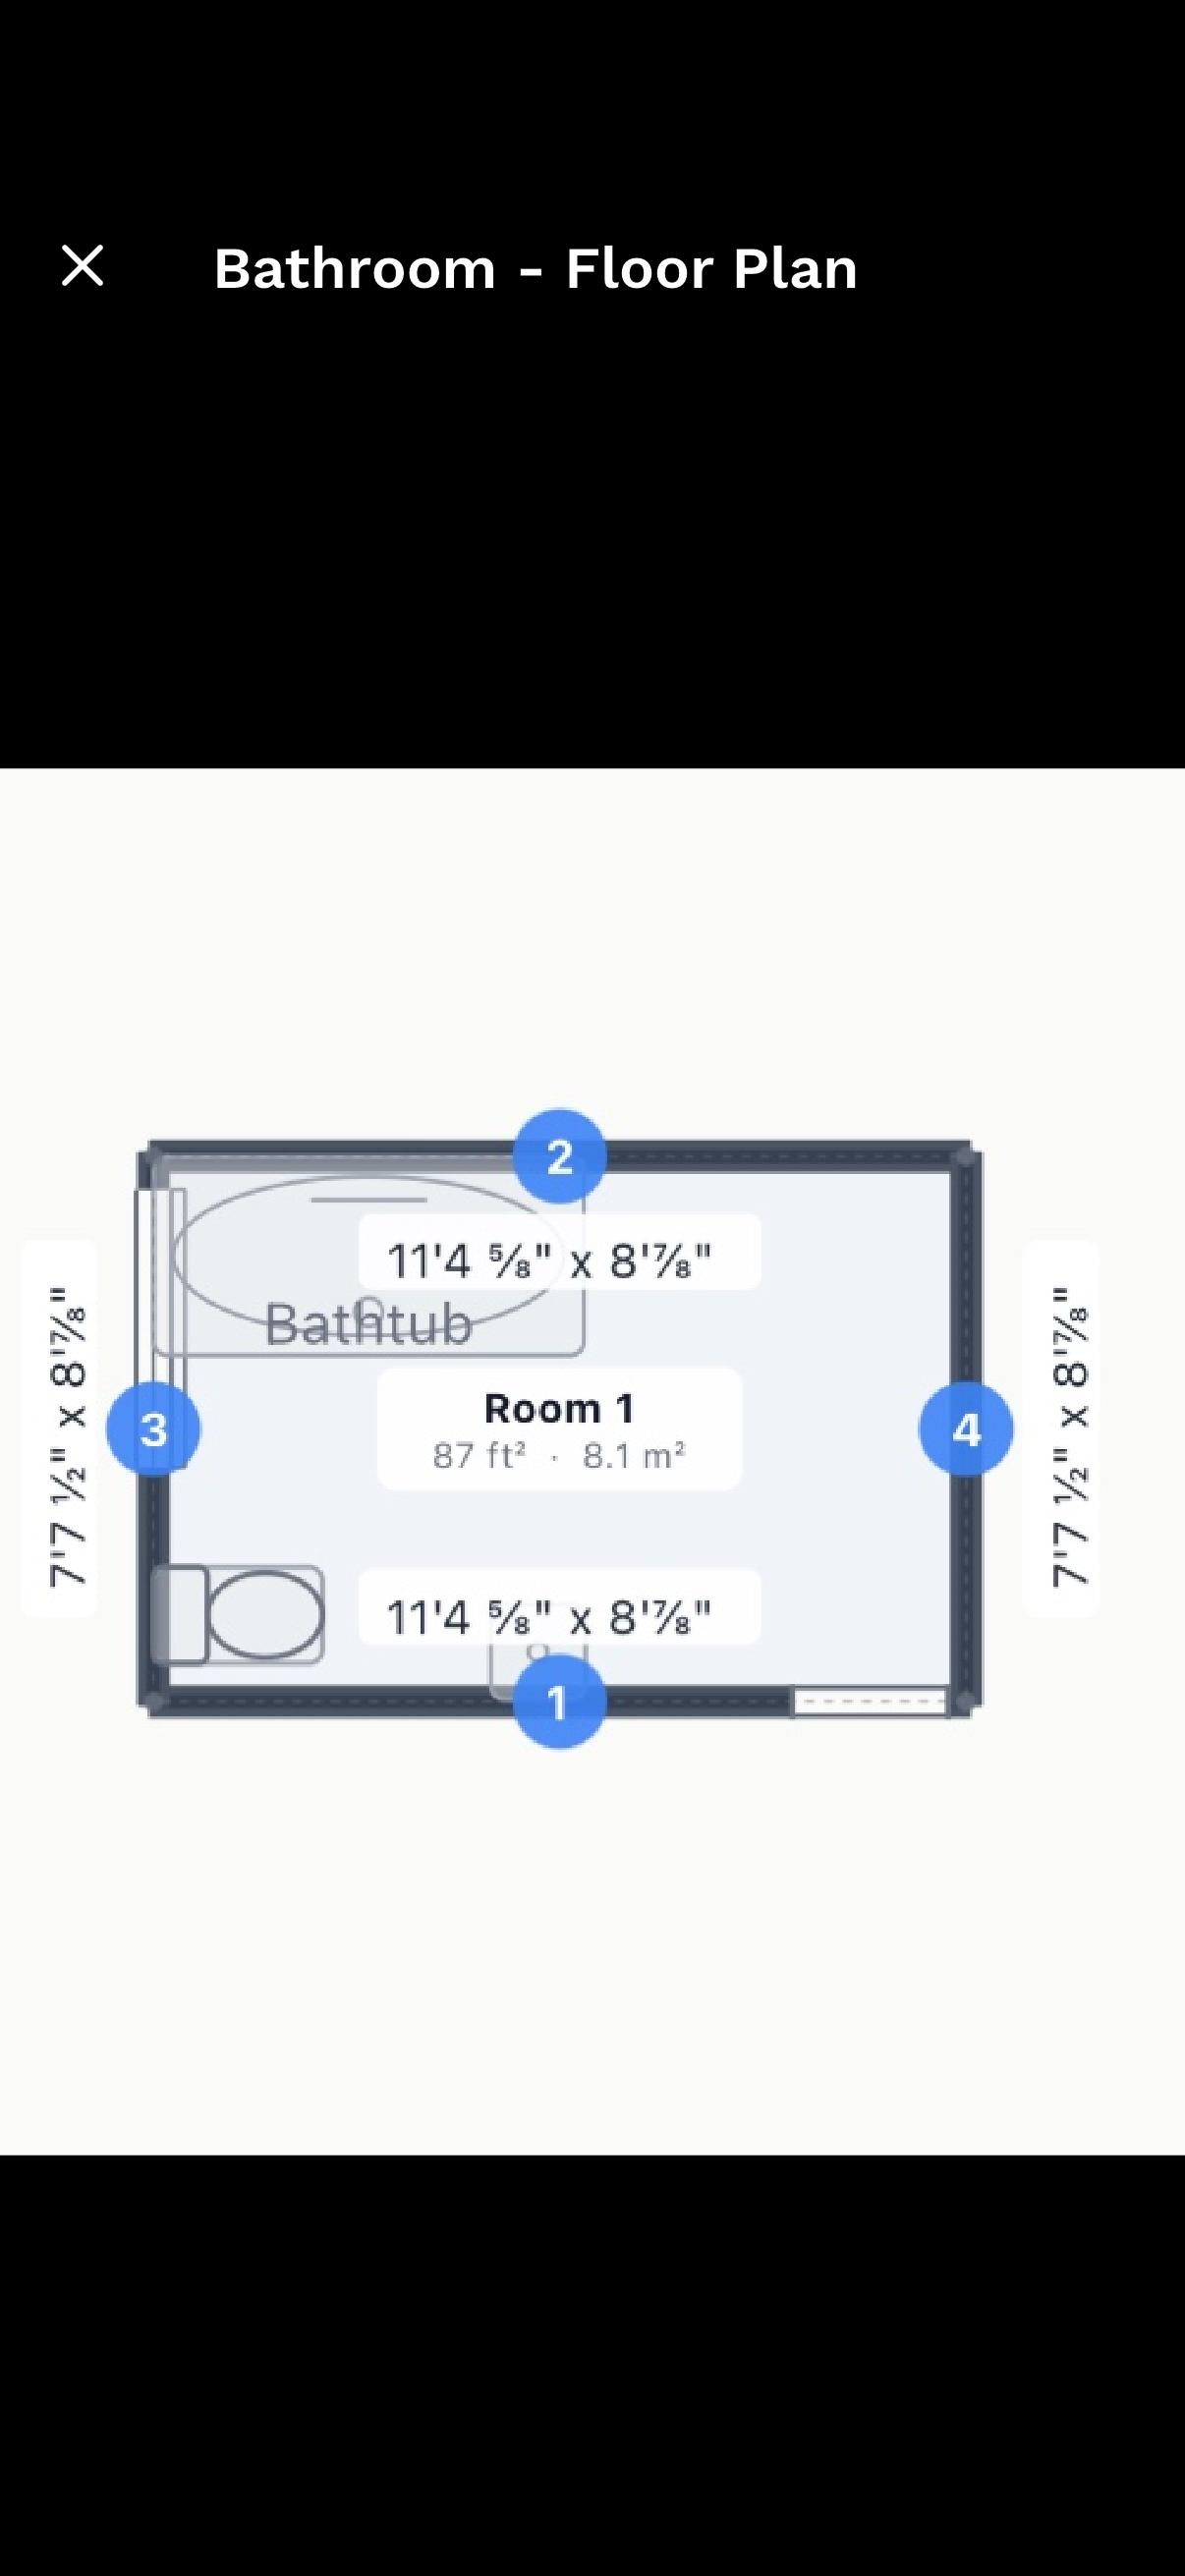
Model, Quantify & Export
Auto-generate a 2D floor plan, refine walls in the web editor, then assign materials and generate material takeoffs straight from the geometry. Export to PDF, DXF, GLB, or CSV.
Why Professionals Choose 3D Scanning
Measured, Not Guessed
Room-scale LiDAR captures typically land within a couple of centimeters over a normal room. Fewer transcription errors than a tape and a notepad. Read the accuracy details.
Scan in Minutes
Capture an entire room in 2-5 minutes. What used to take hours now fits between appointments.
Editable Floor Plans
Auto-generate dimensioned floor plans, then refine in the web editor. Modify walls and export to PDF, DXF, or GLB.
No Extra Equipment
Your iPhone or iPad Pro is all you need. No tripods, laser scanners, or expensive equipment to carry around.
Two Ways to Scan, One iPhone
Pick the scan that matches the job. Both run on the same iPhone or iPad Pro.
Room scan
Builds a structured model of the room with Apple RoomPlan. Best for floor plans, takeoffs, and quotes.
- Walls, doors, windows, and room areas
- Editable 2D plan and 3D view
- PDF, DXF, IFC, and GLB exports
Point cloud scan
Captures millions of measured points of everything in view. Best for as-builts, whole buildings, and detail a plan leaves out.
- Measure and slice in the browser
- E57, LAZ, and PLY exports
- Feeds the photoreal walkthrough
New to point clouds? Read the iPhone LiDAR point cloud scanning guide, or see how scans become models in scan to BIM.
Perfect for Every Interior Project
From quick measurements to complete room documentation
Device Requirements
3D room scanning uses Apple's LiDAR technology, available on Pro model iPhones and iPad Pro models from 2020 onward.
Compatible Devices:
- iPhone 12 Pro / Pro Max
- iPhone 13 Pro / Pro Max
- iPhone 14 Pro / Pro Max
- iPhone 15 Pro / Pro Max
- iPhone 16 Pro / Pro Max
- iPhone 17 Pro / Pro Max
- iPad Pro 11-inch (2nd gen, 2020 or later)
- iPad Pro 12.9-inch (4th gen, 2020 or later)
Don't have a LiDAR device? You can still use photo documentation, satellite map measurements, and the web app, or send a client a guest scanning link.
The Scan Is Just the Beginning.
Every LiDAR scan you do feeds directly into your floor plan, and your floor plan feeds directly into your material quantities.
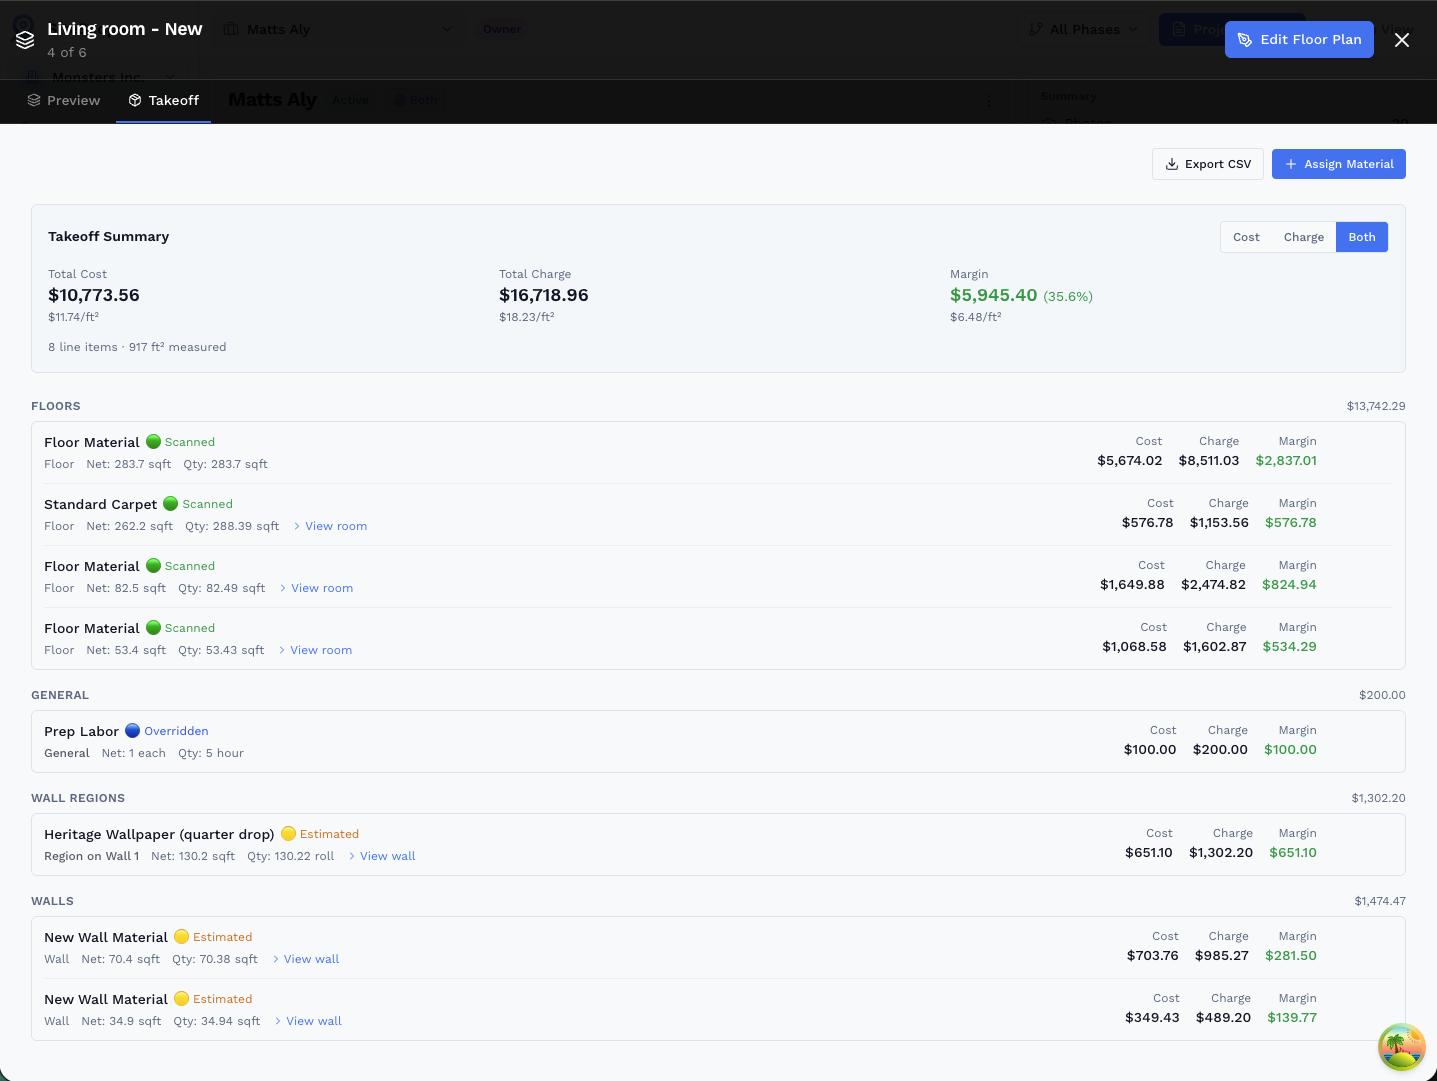
- Scan → Plan → Walls → Takeoff: one continuous workflow. The geometry you captured on-site becomes the input for every quantity calculation downstream.
- Scanned walls carry the highest confidence: LiDAR-measured dimensions are flagged Scanned (green) in the Takeoff tab so you know exactly how much of your estimate is based on real geometry.
- Region-level detail: break any wall into zones (wainscot, tile, paint) and get per-material quantities, all from the same drawing.
- Export takeoff quantities to CSV to drop straight into your estimating or bid workflow.
3D Room Scanning FAQ
Can an iPhone do 3D room scanning?
How accurate is iPhone LiDAR room scanning?
What is the difference between a room scan and a point cloud scan?
Can I scan multiple rooms or floors?
What can I export from a 3D scan?
Can a client scan their own room?
Ready to Get Started?
Scan your first room free, no credit card. Capture runs on an iPhone or iPad Pro, and everything else works in your browser.

On your computer?
Point your iPhone camera here to get the free app from the App Store. Scanning needs an iPhone or iPad Pro.