
Tile Takeoff Software: Box Count Per Room, Layout Waste Built In
SiteScope turns a 3D scan of the room into a tile takeoff. Assign a tile from your catalog to the floor or walls, pick the layout pattern, and it returns the box count with the waste factor for straight, brick offset, diagonal, herringbone, chevron, or Versailles patterns. Wall complexity adjusted, and the box count is rounded up once for the job, not wall by wall. Free includes estimating with up to 10 materials. Unlimited materials and quote PDFs are on Pro.
Challenges We Solve for Tile Setters
Layout Waste Guessed Wrong
A diagonal or herringbone job needs nearly double the waste of straight lay. Guessing means losing margin or short-ordering mid-install. SiteScope uses industry-typical waste factors per pattern.
Partial Cuts and Awkward Walls
Complex wall geometry adds cuts and adds waste. SiteScope flags wall complexity (simple, moderate, complex) and bumps the waste factor accordingly so your bid reflects what's actually on site.
Spec-to-Install Handoff Friction
Designers spec, you install, and the numbers never agree. A shared takeoff with box counts, layout pattern, and tile spec closes that loop for both sides.
Features Built for Tile Work
Six Layout Patterns Supported
Straight (10% waste), brick offset (15%), diagonal (20%), herringbone (20%), chevron (20%), Versailles (25%). Each uses an industry-typical default and you can override per job.
Wall Complexity Modifier
Simple walls (+0%), moderate (+5%), complex (+10%). Bathrooms with niches and benches need more cuts. The waste factor follows.
3D Pattern Preview
Walk through the room in 3D with the actual tile pattern baked onto the walls. Clients see the finished look before they commit to the order.
Grid Simulation for Planning
When tile dimensions and tiles-per-box are set, SiteScope simulates the actual grid from your start position. Cut tiles counted, full tiles inside openings skipped. The grid is for planning; the box count comes from area plus pattern waste, rounded up once for the job.
LiDAR Room Scan*
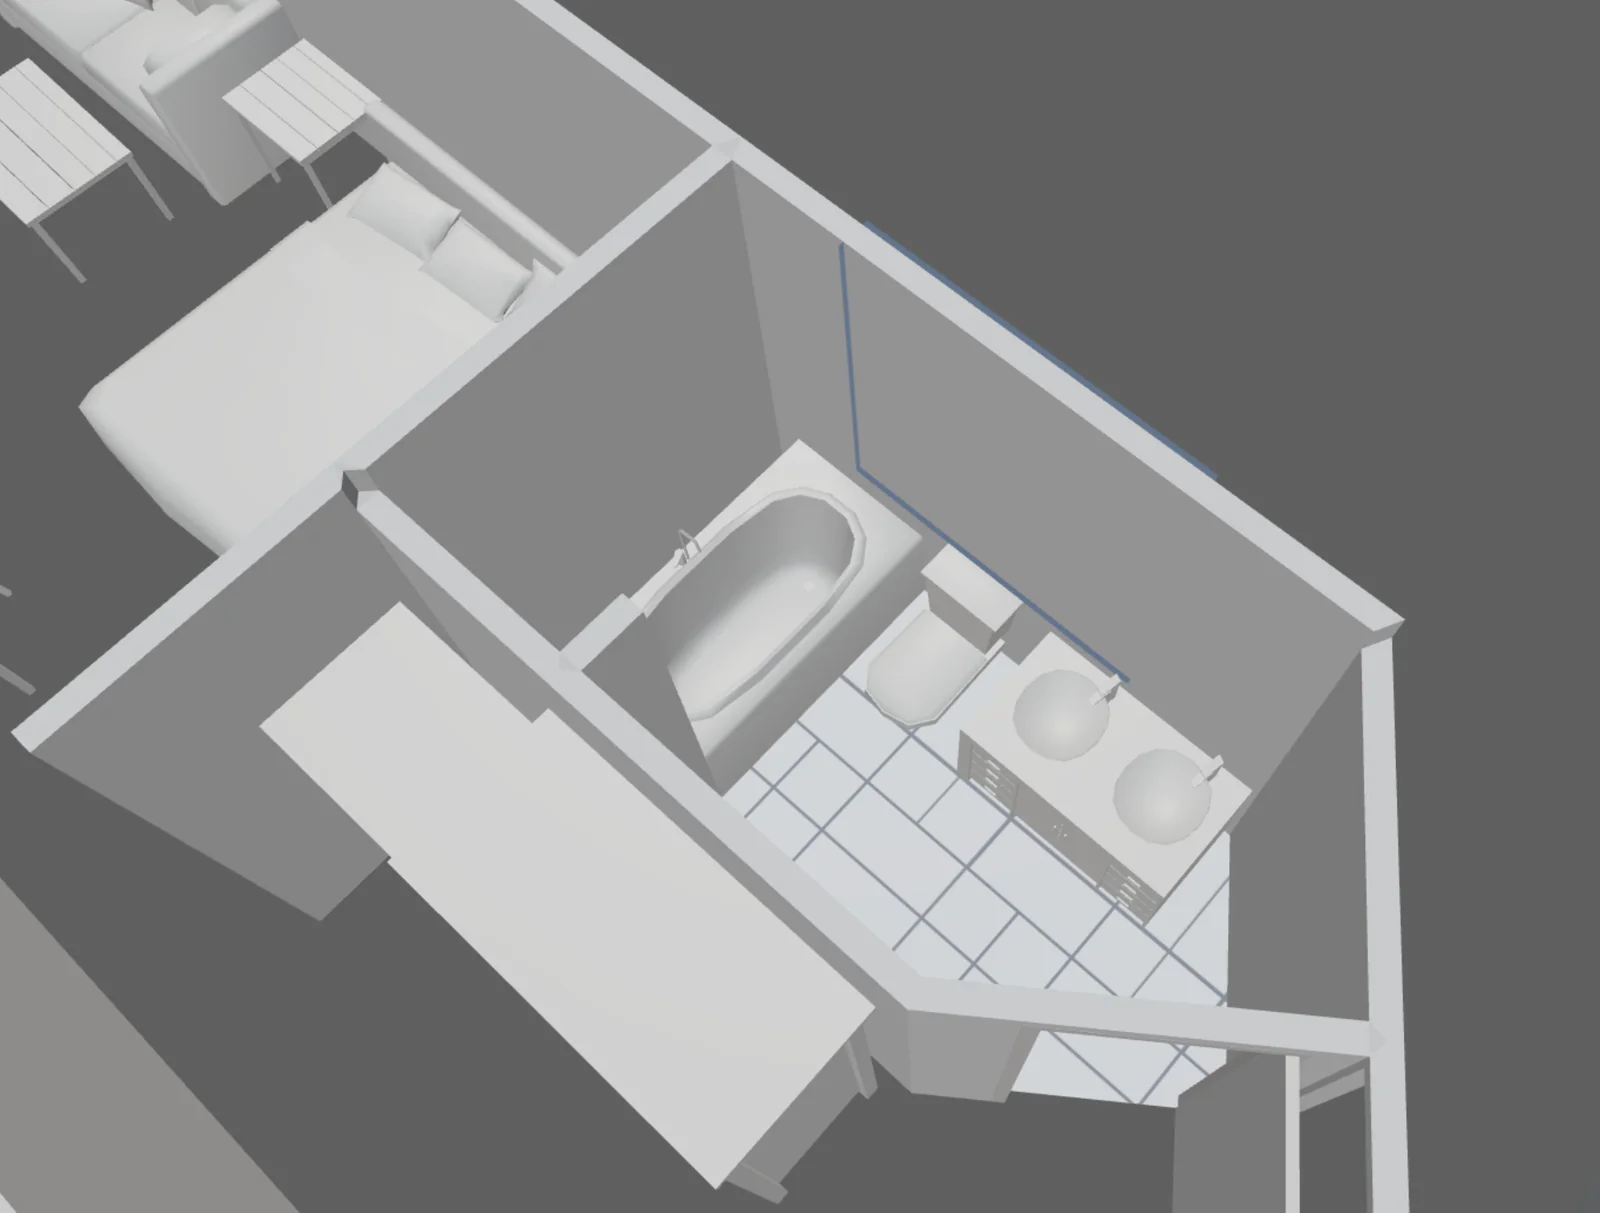
Scan a room and get every wall length, height, and net area automatically. Learn more →
CSV Takeoff with Box Counts
Export a line-item summary with square feet, boxes needed, cost, charge, and margin. Drop it into your proposal or send it to your supplier.
* 3D room scanning requires iPhone 12 Pro or later, or iPad Pro (2020 or later) with LiDAR sensor
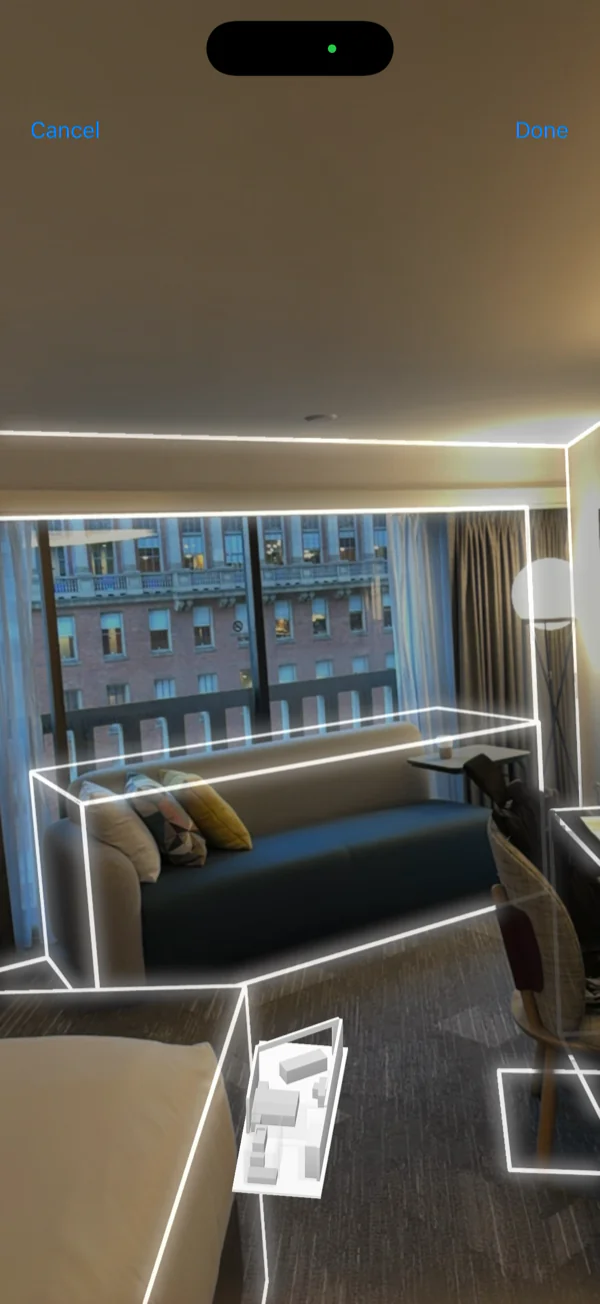
Box Count Starts with a 3D Scan
Walk through any room with your iPhone or iPad Pro's LiDAR sensor and a floor plan generates automatically. Every wall's exact dimensions feed the box count math, openings already subtracted.
See how 3D scanning worksOne Tile, Six Layouts, The Right Box Count
The layout pattern decides the waste. Pick once per assignment and SiteScope applies the right factor every time.
Straight
+10% waste
Brick Offset
+15% waste
Diagonal
+20% waste
Herringbone
+20% waste
Chevron
+20% waste
Versailles
+25% waste
Waste factors are industry-typical defaults, not a standard. Override per assignment when a job needs more or less.
Capture, Model, Estimate: Box Count the Same Day
Scan in the field on iPhone or iPad. Edit and price the plan back at your desk or in the truck. Send the client a branded quote PDF the same day.
- 1 Capture. Scan each room. The floor plan is generated with every wall dimension
- 2 Estimate. Open a room on the Estimate page, add a tile from your catalog, and pick the layout pattern
- 3 Adjust. Set wall complexity (simple, moderate, complex) and SiteScope adjusts the waste factor
- 4 Read the box count for the job, export to CSV, or send a branded quote PDF
Box Counts, Not Guesswork.
Set the tile, the layout pattern, and the wall complexity. SiteScope returns one box count for the job with layout waste already factored in.
- Six layout patterns, each with its own waste factor: straight 10%, brick offset 15%, diagonal 20%, herringbone 20%, chevron 20%, Versailles 25%. Pick once, applied automatically.
- Wall complexity modifier bumps the waste factor for moderate (+5%) and complex (+10%) walls so your bid reflects the cuts you'll actually make.
- 3D pattern preview shows the finished look on the walls so clients see the room before they decide.
- Export box counts, sqft, cost, charge, and margin to CSV. Drop it straight into your proposal or supplier order form.
Calculators, Guides, and Next Steps
Tile Calculator
Boxes from area and box coverage, with pattern waste.
Flooring Calculator
For the rooms getting plank or sheet flooring.
Square Footage Calculator
Quick area math, free, no signup.
How to measure a room for flooring
Closets, doorways, and waste, step by step.
Net area vs buy quantity
Why a measured area is not what you order.
Material takeoffs
How takeoffs work in the editor, step by step.
Related Use Cases
See how other professionals use SiteScope
Frequently Asked Questions
How many boxes of tile do I need?
How much extra tile should I order for waste?
Why does a diagonal or herringbone layout need more tile?
Does SiteScope handle both floor and wall tile?
What is the wall complexity modifier?
Ready to Get Started?
Scan your first room free, no credit card. Capture runs on an iPhone or iPad Pro, and everything else works in your browser.

On your computer?
Point your iPhone camera here to get the free app from the App Store. Scanning needs an iPhone or iPad Pro.