
The floor plan app for contractors who measure on site
Walk a room or a whole floor with an iPhone Pro or iPad Pro. SiteScope turns the scan into a measured floor plan you can estimate, quote, share, and export from.
Free on iPhone 12 Pro or newer and iPad Pro (2020 or newer), iOS 17 or later. No credit card required.
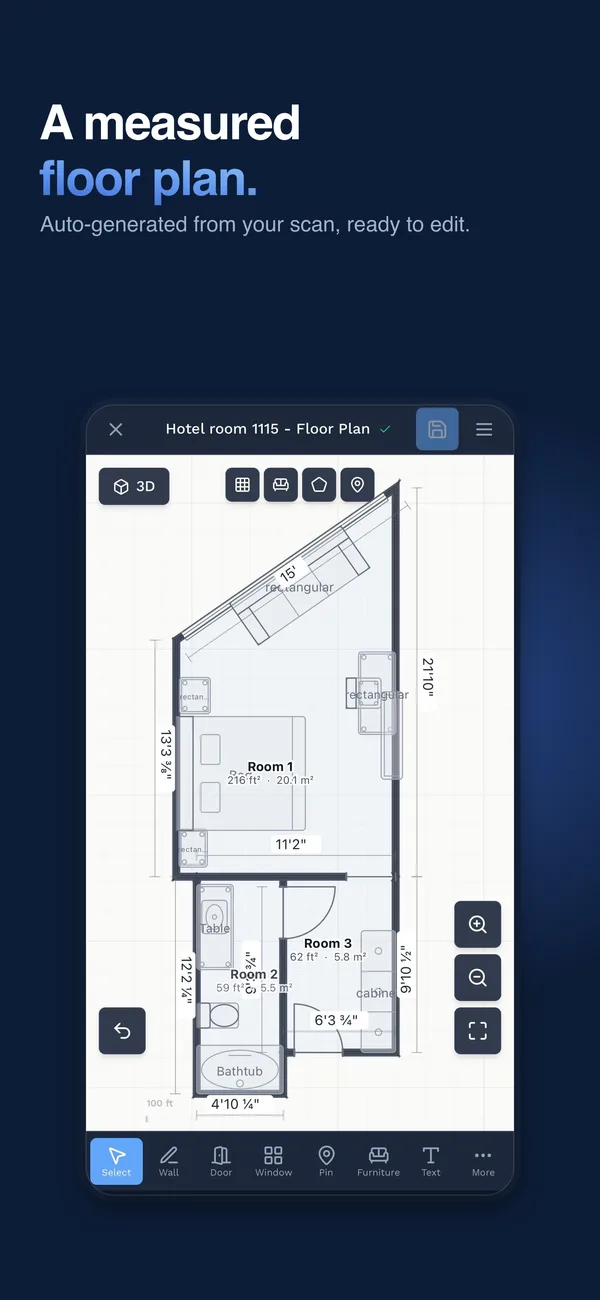
How a scan becomes a floor plan
Three steps, and most of the time goes to walking the room.
- 01
Walk the space with 3D Scan
Hold an iPhone Pro or iPad Pro upright and walk a room, or a whole floor, at a steady pace. The LiDAR sensor measures walls, doors, and windows as you go.
- 02
Get a measured floor plan
When you finish, SiteScope builds the plan: rooms with their areas, wall lengths, doors, windows, and ceiling heights. Review it on the phone or in the browser.
- 03
Use it on the job
Edit the plan, estimate from it, send a PDF report, share the walkthrough, or export it for CAD. One scan, many uses.
Tips for a clean scan are in our guide to measuring a room with an iPhone.
What is on the plan
A floor plan is only useful if the numbers on it are the ones you need on the job. These come straight from the scan.
Rooms and room areas
Every room as its own shape, with its floor area in square feet. Name them the way you talk about the job.
Wall lengths and wall areas
Each wall measured, with gross area and net area after doors and windows come out.
Perimeters
Room perimeters for baseboard, trim, and anything sold by the linear foot.
Doors and windows
Openings placed in the walls with their widths and heights.
Ceiling heights
Each room’s ceiling height, used for wall areas and paint and wallcovering quantities.
A 3D view
Look at the room in 3D, select a wall, and see its numbers. Every 3D scan also gets a photoreal walkthrough you can share.
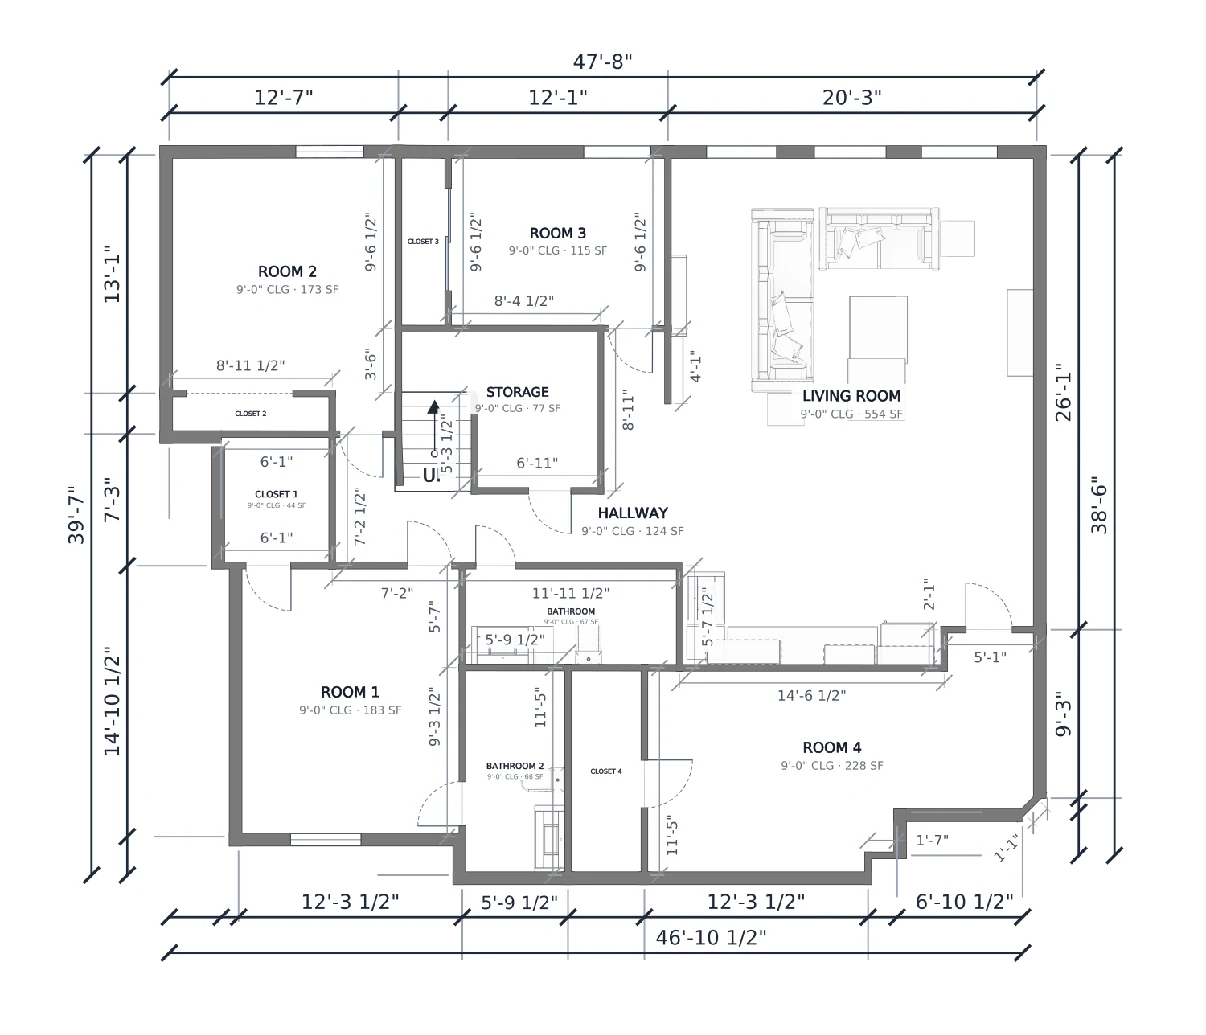
Two ways to capture
For floor plans and estimates
Walk a room or a whole floor and get the measured plan, the measurements, and a photoreal 3D walkthrough to share by link. Start here when you need a plan to estimate from.
For full as-built detail
Capture millions of measured points of everything in view. Measure it in the browser, or export E57, LAZ, or PLY on Pro for ReCap and Revit. Point cloud guide.
What to do with the plan
The plan is where the job starts, not where it ends.
Room-by-room estimating
Flooring, paint, tile, wallcoverings, and baseboard priced from the plan.
Quotes and takeoffs
Quantities from the plan, then a quote PDF on Pro.
Floor plan reports
A PDF of the plan with room areas to send or print.
Photoreal walkthrough
A link your client opens in any browser, on every plan.
Scan to CAD
IFC, DXF, E57, LAZ, and PLY for Revit, AutoCAD, and ReCap on Pro.
Remodeling estimates
Scan, plan, estimate, and quote for remodel bids.
Built for interior trades
See how the plan feeds the estimate in your trade.
Plans and limits are on the pricing page. Free covers 3 projects with 1 3D scan and 1 floor plan each.
Floor Plan App FAQ
What is the best floor plan app for contractors on iPhone?
Which iPhones can make a floor plan with SiteScope?
Can I scan a whole house?
Does the app draw the floor plan for me?
How accurate is a floor plan from an iPhone?
Can I export the floor plan?
Ready to Get Started?
Scan your first room free, no credit card. Capture runs on an iPhone or iPad Pro, and everything else works in your browser.

On your computer?
Point your iPhone camera here to get the free app from the App Store. Scanning needs an iPhone or iPad Pro.